
Views: 0 Author: Site Editor Publish Time: 2026-08-17 Origin: Site


Access points dictate the success or failure of contamination control in controlled environments. Doors represent the most vulnerable failure points in maintaining strict environmental parameters. Improper specification introduces severe operational risks. Facilities face compromised air pressure cascades, ISO and GMP compliance failures, disrupted laminar airflow, and inefficient use of floor space. Every time a portal opens, the controlled environment is exposed to potential particulate and microbial ingress. To mitigate these risks, facility managers and engineers must conduct a rigorous technical evaluation between swing, sliding, and hermetic door systems. Architectural constraints must align perfectly with strict regulatory and process requirements. Selecting the correct access system requires analyzing airflow dynamics, spatial limitations, and chemical resistance protocols. The decision directly impacts daily operations, emergency egress safety, and long-term facility validation.
Airflow Dynamics: Swing doors disrupt air patterns and require clearance, whereas sliding doors minimize turbulence and preserve laminar flow.
Sealing Integrity: Standard doors manage basic pressure differentials, but high-grade pharmaceutical or BSL environments mandate hermetic sealing for zero-leakage performance.
Space Utilization: Sliding systems resolve tight corridor constraints but require careful evaluation of track hygiene, actuation types, and maintenance.
Regulatory Compliance: Door selection must simultaneously satisfy cleanroom classifications (ISO/GMP) and facility safety codes, often requiring specialized fire-rated configurations.
Specifying the correct cleanroom door begins with mapping the exact environmental baselines of the facility. Engineers must define the ISO 14644-1 classifications and GMP grades for each specific room. Required pressure cascades dictate the sealing capabilities needed. Positive pressure rooms push air outward to prevent contamination ingress. Negative pressure rooms contain hazardous materials by pulling air inward. The chosen access system must withstand these continuous pressure differentials without leaking or whistling. You must measure the exact Pascal (Pa) differential across the threshold. A standard differential of 15 Pa requires different gasket compression than a high-containment 45 Pa differential.
When mapping the environmental baselines, you must also consider the air change rates per hour (ACPH). An ISO 5 room might require 240 to 480 ACPH, creating a highly dynamic airflow environment. The door frame must not create dead zones where this rapid air circulation fails to reach. Dead zones allow particulates to settle and accumulate. You must coordinate with the HVAC engineers to ensure the return air grilles are positioned correctly relative to the door location. If a return grille is too close to a swing door, the turbulence from the door movement will disrupt the exhaust path.
Traffic and workflow analysis determines the mechanical durability and actuation requirements. High-volume personnel traffic demands robust hinges or heavy-duty sliding tracks. Facilities moving large equipment, such as bioreactors or pallet jacks, require wide clear openings and impact protection. Shift-change frequencies dictate whether manual operation suffices or if automated systems are necessary to prevent bottlenecks.
Here are the primary steps for workflow analysis:
Calculate peak personnel traffic during shift changes to determine motor duty cycles.
Measure the widest piece of equipment transferring through the portal to establish the clear opening width.
Identify the frequency of cart traffic to specify impact bumper heights and materials.
Map the exact route of hazardous materials to determine where interlocks are mandatory.
Cleaning and decontamination protocols heavily influence material selection and surface design. Controlled environments utilize aggressive chemical washdowns and vaporized hydrogen peroxide (VHP) sterilization. Access portals must feature flush surfaces, minimal ledges, and seamless frames to prevent microbial harborage. Porous materials or complex mechanical crevices trap particulates and fail validation swabbing. Every component, from the vision panel glazing to the handle hardware, must withstand repeated exposure to sporicidal agents without degrading, rusting, or shedding particles.
Table: Cleanroom Door Type Comparison
Door Type | Airflow Disruption | Space Requirement | Sealing Capability | Best Application |
|---|---|---|---|---|
Swing Door | High (Volumetric displacement) | High (Requires swing arc clearance) | Standard (Basic pressure differentials) | ISO 7-8, standard airlocks, ample space |
Sliding Door | Low (Lateral movement) | Low (Slides along wall) | Moderate to High | Corridors, tight spaces, laminar flow zones |
Hermetic Door | Low to Moderate | Variable (Swing or Slide) | Maximum (Zero-leakage drop-and-seal) | BSL-3/4, GMP sterile compounding, API containment |
Swing doors operate on a simple hinge mechanism, but their movement creates significant volumetric air displacement. Opening a standard three-foot door forces a large volume of air from one room into another. This sweeping motion creates a wake of turbulence. The displacement affects localized pressure differentials and destabilizes laminar flow patterns during the open and close cycle. Particulates suspended in the air can be dragged across the threshold. This temporarily compromises the cleanliness of the higher-grade zone.
Specifying the correct swing direction and handing is a strict engineering decision. The swing direction directly interacts with the room's pressure cascade. Swinging a door into a positive pressure room means the higher pressure pushes against the door face. This physical force assists in compressing the perimeter gaskets against the frame, enhancing the seal. Swinging against positive pressure requires the mechanical closer to overcome the air resistance. This impacts usability and increases hardware wear.
Facility designers must balance these pressure dynamics against strict emergency egress codes. Life safety codes, such as NFPA 101, mandate that doors swing in the direction of exit travel for high-occupancy areas. If a positive pressure room requires an inward swing for optimal sealing, but building codes require an outward swing for egress, engineers must specify heavy-duty closers and specialized latching hardware. This maintains the pressure boundary without violating safety regulations.
Table: Swing Direction vs. Pressure Cascade
Swing Direction | Pressure Interaction | Gasket Compression | Hardware Wear |
|---|---|---|---|
Into Positive Pressure | Airflow pushes against door face | Enhanced (Pressure assists seal) | Low (Closer assisted by pressure) |
Against Positive Pressure | Airflow pushes door open | Reduced (Relies entirely on latch) | High (Closer fights air resistance) |
Swing doors demand significant floor space to accommodate their swing arc. A standard single door requires nearly ten square feet of clearance. This spatial requirement creates architectural limitations when designing compact airlocks or gowning rooms. Placing multiple swing doors in close proximity leads to door clashes. Interlock systems must be programmed to prevent personnel from being trapped or doors from striking each other during simultaneous operation.
Despite their spatial and aerodynamic drawbacks, swing doors remain the standard solution for lower-classification environments. Facilities operating at ISO 7 or ISO 8 levels with ample spatial footprints benefit from their simplicity and reliability. To maximize cleanability, modern swing systems utilize concealed closers hidden within the door leaf or frame. Hygienic lift-off hinges allow for easy removal during deep cleaning. Drop-down sweep seals engage the floor only when the door is fully closed. This reduces friction and particulate generation during movement.
Hardware selection for swing doors goes beyond just hinges and closers. You must specify the correct latching mechanisms. Roller catches are common in lower-grade cleanrooms because they allow push-pull operation without turning a handle. However, roller catches do not provide enough holding force against high pressure differentials. For high-pressure rooms, you need positive latching hardware, such as mortise locksets with antimicrobial coatings. The strike plates must be recessed perfectly flush with the jamb. Any protrusion will catch gowning materials and generate lint.
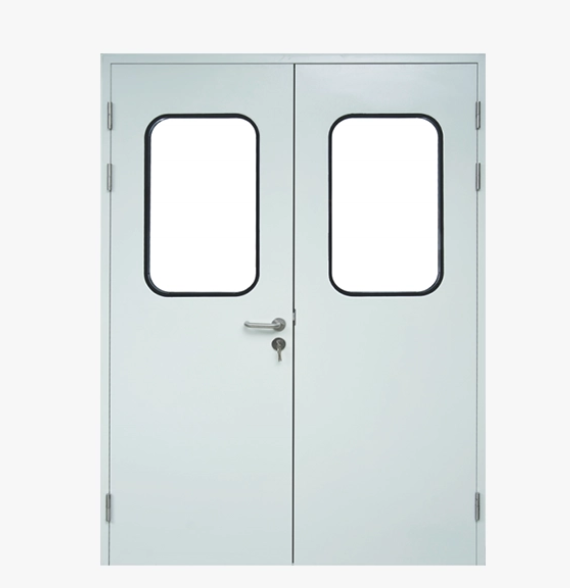
Sliding doors offer a distinct aerodynamic advantage over traditional hinged systems. Instead of pushing a large volume of air forward, sliding doors cut laterally through the environment. This lateral movement drastically reduces the turbulence and cross-contamination risks associated with swing doors. By minimizing air displacement, sliding systems preserve delicate laminar flow patterns. This stability is required in environments where unidirectional airflow sweeps particulates away from critical process zones.
Sliding mechanisms completely eliminate the swing arc. This characteristic maximizes usable floor space in tight corridors, compact airlocks, and modular cleanroom environments. Facilities can install equipment closer to the access portal without obstructing operation. Manual sliding doors serve as a highly effective space-saving solution for low-traffic areas. They require minimal maintenance and no electrical infrastructure.
Automated sliding systems provide touchless entry in high-traffic or sterile environments. Wave-to-open sensors or radar motion detectors eliminate the need for personnel to touch handles. This breaks the chain of contact contamination. Automated systems also ensure consistent open and close speeds. This consistency helps HVAC systems maintain stable pressure differentials, as the duration of the environmental breach is strictly controlled and predictable.
The actuation speed of an automated sliding door is a critical programmable parameter. If the door opens too slowly, personnel are forced to wait, reducing workflow efficiency. If it opens too fast, the rapid lateral movement can still generate a minor wake, pulling air from the adjacent room. The industry standard is an opening speed of 0.8 to 1.2 meters per second. The closing speed is typically programmed slightly slower to prevent injury and allow the HVAC system to adjust to the changing pressure boundary gradually. Safety sensors, such as presence detectors mounted in the frame, must be calibrated to detect personnel or carts lingering in the threshold, preventing the door from closing and causing damage.
The primary implementation risk with sliding doors involves the track mechanism. Standard floor tracks present a severe contamination hazard. Grooves in the floor accumulate dirt, moisture, and chemical residue from cleaning protocols. These floor tracks are notoriously difficult to sanitize and often become harborage points for microbial growth. They also create a tripping hazard and impede the smooth transfer of wheeled equipment.
To mitigate these risks, cleanroom environments require top-hung track systems. The entire weight of the door is supported by a heavy-duty rail mounted above the opening. The track must be enclosed in a sloped shroud to prevent dust accumulation on top of the mechanism. At the floor level, flush-floor guides or concealed bottom pins keep the door aligned without requiring a continuous floor groove. This design maintains floor cleanability and ensures seamless equipment transfers.
Follow these track installation best practices:
Mount the top rail directly to structural steel, never just to the modular panel skin.
Seal all shroud seams with cleanroom-grade silicone to prevent internal dust buildup.
Install floor guides outside the primary foot traffic path to minimize tripping hazards.
Use self-lubricating polymer rollers to eliminate the need for wet lubricants that attract dust.
Standard airtight claims rely on basic rubber gaskets pressing against a frame. A true hermetic cleanroom door utilizes a complex mechanical action to achieve zero-leakage performance under high-pressure differentials. As the door closes, the specialized track mechanism drops the door leaf inward toward the wall and downward toward the floor. This three-dimensional movement compresses a continuous perimeter gasket tightly against the frame and the finished floor. The mechanical force creates an impenetrable seal that prevents air, gas, and particulate migration.
Validating a hermetic door involves rigorous testing. The most common method is the pressure decay test. The room is pressurized to a specific level, the air supply is shut off, and the time it takes for the pressure to drop is measured. A failing door will cause a rapid pressure drop. You may also perform smoke testing around the perimeter of the door. A technician releases a visible chemical smoke near the gaskets while the room is under pressure. Any breach in the seal will be immediately visible as the smoke is blown away or sucked into the gap. This visual confirmation is often required by regulatory inspectors during the initial facility commissioning.
When evaluating a pharmaceutical cleanroom door, hermetic systems are essential for high-grade GMP facilities. Sterile compounding pharmacies operating under USP 797 and 800 guidelines require absolute isolation. Biosafety Level (BSL-3 and BSL-4) laboratories rely on hermetic sealing to contain dangerous airborne pathogens. In pharmaceutical manufacturing, these systems contain hazardous active pharmaceutical ingredients (APIs). Preventing the escape of potent powders protects facility personnel and eliminates the risk of cross-contamination between different production suites.
Automated hermetic doors integrate seamlessly with advanced facility management systems (FMS). The automation logic controls the precise speed of the drop-and-seal mechanism to prevent gasket tearing. In multi-door airlocks, the FMS manages complex interlocking sequences. The system ensures that one portal cannot open until the adjacent portal is fully sealed and the room has achieved its required recovery rate. Delay timers allow the HVAC system to purge airborne particulates before granting access to the next zone. This ensures absolute environmental integrity.
Wiring cleanroom doors into the FMS requires low-voltage conduits routed through the modular wall panels during initial construction. Surface-mounted wiring is unacceptable in classified spaces. Installers must use sealed grommets where cables exit the frame to connect to magnetic locks or motorized operators. Relay logic must be programmed to fail-safe or fail-secure depending on the room's function. Life safety dictates that most doors fail-safe (unlock) during a fire alarm, but high-containment BSL-4 labs may require fail-secure programming to prevent pathogen release during a power outage.
Specifying a fire rated cleanroom door requires balancing strict fire safety codes with uncompromising hygiene requirements. Building codes mandate specific fire resistance ratings (e.g., UL 10C, EN 1634-1) for egress routes and hazardous material storage areas. Standard fire doors feature porous materials, exposed intumescent strips, and complex hardware that trap contaminants.
Engineers solve this by utilizing specialized fire-rated cores, such as high-density mineral wool or calcium silicate, fully encapsulated in hygienic outer materials. The intumescent seals are concealed beneath flush profiles. These specialized configurations introduce trade-offs. Fire-rated cores significantly increase the door weight. This added mass requires heavy-duty hinges, reinforced wall frames, and higher-capacity automated operators to prevent premature hardware wear and ensure reliable closing during an emergency.
When integrating a fire-rated door, the intumescent seals require careful detailing. These seals are designed to expand rapidly when exposed to extreme heat, filling the gaps between the door and frame to block fire and smoke. In a cleanroom, these seals cannot be exposed during normal operation because their porous texture traps bacteria. Manufacturers conceal them behind thin PVC or stainless steel edge strips. During a fire, the heat melts the edge strip, allowing the intumescent material to expand. You must verify that these concealed seals do not interfere with the daily cleaning protocols or the primary air-sealing gaskets.
Material selection dictates the lifecycle and validation success of the installation. Glass-Reinforced Polyester (GRP) offers excellent impact resistance and is completely impervious to moisture. GRP doors are molded without seams, eliminating crevices where bacteria hide. They withstand harsh sterilization chemicals without rusting or peeling. This makes them ideal for high-moisture washdown areas.
Stainless steel, specifically 304 or 316L grades, provides superior structural integrity and a clinical aesthetic. 316L stainless steel offers enhanced pitting resistance against aggressive sporicidal agents like sodium hypochlorite. Stainless steel is heavy and susceptible to denting from heavy equipment impacts. Powder-coated aluminum offers a lightweight alternative for sliding systems. The powder coating must be strictly evaluated for chemical compatibility. Some aggressive VHP cycles degrade standard coatings over time, leading to particulate shedding.
Table: Material Comparison for Cleanroom Doors
Material | Impact Resistance | Chemical Resistance (VHP) | Weight | Best Use Case |
|---|---|---|---|---|
GRP (Fiberglass) | High | Excellent | Medium | Washdown areas, high traffic |
316L Stainless Steel | Medium (Dents) | Excellent | Heavy | GMP facilities, sterile compounding |
Powder-Coated Aluminum | Low | Moderate | Light | ISO 7-8 modular cleanrooms |
The performance of any access system relies entirely on the quality of its installation. There is a critical need for perfectly plumb and level installations. Minor wall deviations compromise gasket compression, leading to air leaks that destroy pressure cascades. Integrating frames into modular cleanroom panels requires different techniques than traditional stick-built facility walls. Modular panels (typically 50mm thick) require wrap-around clamping frames that provide structural rigidity without penetrating the cleanroom envelope.
Wall integration is particularly challenging when dealing with existing facilities. Retrofitting a new door into an older stick-built wall often reveals hidden structural deficiencies. The metal studs may be undersized or improperly spaced. Before installing the door frame, you must open the wall and weld additional steel reinforcement tubes to the existing studs. This reinforcement prevents the wall from flexing when the heavy door operates. If the wall flexes, the frame twists, and the gaskets lose contact. You must also seal the perimeter of the frame with a cleanroom-grade, low-VOC silicone sealant. The sealant bead must be tooled perfectly smooth to eliminate any concave profiles where cleaning fluids could pool.
Table: Common Installation Tolerances
Measurement | Acceptable Tolerance | Consequence of Failure |
|---|---|---|
Frame Plumbness | +/- 1.5 mm over 2 meters | Gasket fails to seal at top or bottom corners |
Floor Levelness | +/- 2.0 mm across threshold | Bottom sweep drags or leaves air gap |
Diagonal Squareness | +/- 3.0 mm difference | Door binds in frame, hinges wear prematurely |
Troubleshooting alignment issues is a common reality during commissioning. When a door fails its pressure decay test, the first diagnostic step is checking the frame plumbness with a laser level. A frame out of plumb by just 2 millimeters will prevent the top corner gasket from sealing. If the frame is plumb, inspect the floor levelness. Concrete slabs often have minor undulations. If the floor dips beneath the door sweep, air will escape. Installers fix this by grinding the high spots or applying a self-leveling epoxy compound before laying the final cleanroom flooring. Finally, check the hinge bind. Over-tightened hinges pull the door leaf away from the strike jamb, creating a vertical leak path.
Integration failures frequently occur between the door hardware and the facility management system. Common issues include faulty interlock wiring that causes system lockouts. Automated sensor calibration requires precise tuning. If radar sensors are set too wide, personnel walking past the room will trigger false openings, disrupting room pressure. Door-closer tensioning must be calibrated to ensure the door latches securely against positive room pressure without slamming violently and generating particulates.
Maintaining a hermetic cleanroom door requires strict lifecycle management. Gaskets degrade over time due to mechanical friction and chemical exposure. Facilities must schedule proactive gasket replacements before validation failures occur. Track mechanisms require periodic lubrication. Maintenance teams must use specifically approved, low-outgassing cleanroom-compatible lubricants. Annual re-validation of pressure drop metrics ensures the mechanical seals continue to perform at their original specifications.
Gasket material selection is just as critical as the door core. EPDM rubber is common but degrades under heavy VHP exposure. Silicone gaskets offer superior chemical resistance and maintain flexibility at lower temperatures. However, silicone can tear more easily under mechanical shear forces. For sliding doors, inflatable seals offer an alternative to compression gaskets. An air compressor inflates the seal against the frame once the door stops moving. This eliminates friction during travel but introduces the risk of pneumatic failure.
Audit your facility's current pressure mapping and spatial constraints to determine the exact Pascal differentials required for each access point.
Evaluate your emergency egress routes with the local fire marshal to establish mandatory swing directions and hardware fail-safe requirements.
Specify top-hung track systems and sloped shrouds for any sliding mechanisms to eliminate floor-level contamination risks.
Schedule a consultation with a specialized manufacturer to align your hardware choices with aggressive VHP sterilization protocols.
A: A standard sliding door moves laterally on a track to save space but only provides basic airflow control. A hermetic cleanroom door utilizes a specialized mechanical track that drops the door inward and downward as it closes. This three-dimensional action compresses the perimeter gasket against the frame and floor, creating a zero-leakage, airtight seal required for critical environments.
A: Yes. Opening a swing door causes volumetric air displacement, pushing a large amount of air from one space to another. This sweeping motion creates turbulence that destabilizes localized laminar flow patterns. It can drag suspended particulates across the threshold, temporarily compromising the clean zone during the open and close cycle.
A: Swing direction depends on room pressure and safety codes. Ideally, doors should swing into the positive pressure room, allowing the higher pressure to compress the gasket and enhance the seal. However, life safety codes often dictate outward swings for emergency egress. Engineers must balance these factors using heavy-duty closers if outward swing is mandated.
A: Fire-rated doors are legally required when the access point intersects a fire-rated barrier designated by building codes. This typically includes emergency egress routes, stairwell access, and rooms storing hazardous or flammable materials. They must pass specific fire tests while maintaining hygienic, non-porous surfaces to meet cleanroom standards.
A: Pharmaceutical doors must feature completely flush designs with no ledges to harbor bacteria. They require non-porous materials like GRP or 316L stainless steel that withstand aggressive vaporized hydrogen peroxide (VHP) sterilization. For high-grade GMP areas, they must also feature hermetic sealing to contain active pharmaceutical ingredients.
A: Yes, but it requires careful structural integration. Modular panels cannot support heavy door weights alone. Retrofitting requires wrap-around clamping frames and internal structural reinforcement within the panel. Installers must laser-level the frame to prevent door sag and ensure proper gasket alignment.
A: Interlocks use electronic logic systems connected to the facility management system to control multiple doors in an airlock. They prevent simultaneous opening. If one door is open, the system locks the others. Delay timers ensure the HVAC system purges particulates and recovers pressure before the next door can open.


