
Views: 0 Author: Site Editor Publish Time: 2026-10-13 Origin: Site


Working on the front lines of pharmaceutical facility construction, I have seen firsthand that a cleanroom is only as reliable as the materials used to build it. A single microscopic contaminant can ruin an entire batch of life-saving medicine. Such contamination events do not just cause minor setbacks. They frequently lead to millions of dollars in lost revenue, mandatory product recalls, and severe regulatory penalties from governing bodies.
With a vast array of building materials available on the market today, facility managers and process engineers frequently struggle to select the right containment solutions. You must balance strict Current Good Manufacturing Practice, or cGMP, compliance alongside rigorous fire safety codes and tight project budgets. It is a high-stakes balancing act.
The foundational secret to achieving this delicate balance lies in selecting the precise cleanroom wall panels engineered for your specific environment. This comprehensive guide will walk you through the stringent requirements for pharmaceutical cleanrooms, compare the top panel materials on the market, and provide an objective framework to help you make the most cost-effective, compliant decision for your facility.
Compliance is Non-Negotiable: Pharmaceutical cleanroom enclosures must meet strict FDA, cGMP, and ISO 14644 standards. This requires surfaces that are entirely non-porous, non-shedding, and highly chemical-resistant.
Top Material for Fire Safety: Rock wool cores offer the highest level of active fire protection and thermal insulation, making them the standard for high-risk laboratory zones.
Top Material for Durability: Handmade magnesium sulfate panels provide superior structural load-bearing strength, advanced moisture resistance, and a perfectly smooth finish for efficient sterilization.
Modular Construction Wins: Modular wall systems drastically reduce facility construction time, minimize airborne dust during installation, and offer long-term layout flexibility compared to traditional drywall.
Traditional building materials, such as standard gypsum drywall or wood-framed structures, are fundamentally incompatible with pharmaceutical environments. Picture a standard painted wall in a high-traffic corridor. Over time, microscopic abrasions cause the material to naturally shed particulate matter into the filtered air. Furthermore, these conventional materials absorb ambient moisture, creating a hidden breeding ground for bacteria and fungal spores.
In a sterile compounding zone, the impact of such biological contamination is catastrophic. Specialized containment boundaries are manufactured to eliminate outgassing and particle shedding entirely. They actively participate in the room's contamination control strategy rather than just acting as a passive room divider.
Pharmaceutical manufacturing environments are strictly governed by ISO classifications and cGMP guidelines. To maintain required positive or negative air pressure differentials, the physical architecture must feature seamless joints, concealed fasteners, and coved corners. Standard construction simply cannot achieve the airtight seals necessary to pass routine certification testing.
Right now, the industry is undergoing a massive shift. With updated regulatory frameworks like the EU GMP Annex 1 guidelines, global regulatory bodies are heavily scrutinizing holistic contamination control strategies. Consequently, there is a marked trend toward adopting fully integrated, smart-ready modular enclosures. Pharmaceutical manufacturers are rapidly abandoning legacy setups in favor of factory-engineered systems that offer verifiable, zero-shedding performance and seamless integration with automated environmental monitoring.
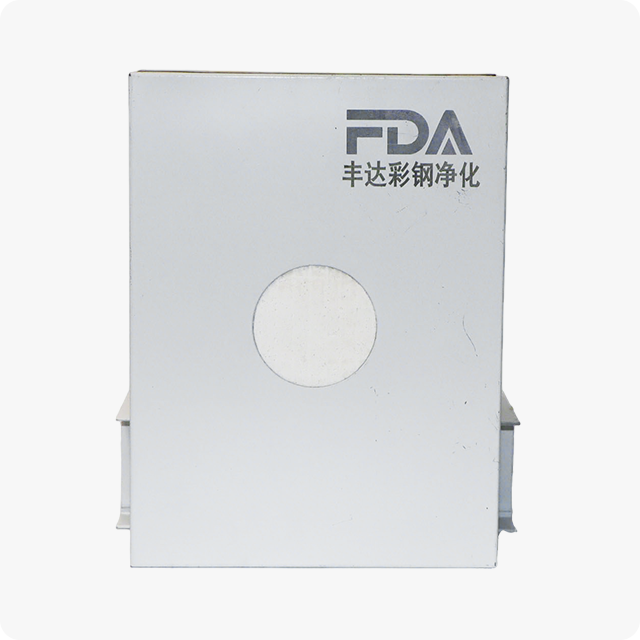
When evaluating panel manufacturers and material specifications, procurement teams must look far beyond the initial price tag. Selecting an improper core material can lead to premature structural degradation. Here is the objective, engineer-level decision-making framework for pharmaceutical facilities.
Imagine a technician performing a routine deep-decontamination cycle using Vaporized Hydrogen Peroxide or concentrated sporicidal agents. Under these harsh chemical regimens, standard commercial paints will quickly blister, peel, and oxidize. Cleanroom surfaces must feature specialized exteriors capable of withstanding daily, heavy-duty sanitization. Look for high-grade 304 stainless steel or 0.426mm to 0.5mm resin-coated galvanized steel. These specific thicknesses and coatings ensure the wall will not deteriorate over a decades-long lifespan.
Laboratories frequently handle volatile solvents, combustible Active Pharmaceutical Ingredient powders, and flammable chemicals. Integrating non-combustible core materials into the wall architecture is not merely a best practice; it is a strict legal necessity. Facilities must adhere to local building codes that dictate specific fire-resistance ratings. A proper Class A non-combustible core ensures that the structural integrity of the room holds long enough for personnel to evacuate safely during an emergency.
Unlike standard office partitions, cleanroom walls operate in highly complex mechanical environments. They must possess the structural rigidity to support heavy HVAC return air grilles, ceiling-mounted HEPA filter housings, and complex utility piping networks. Panels with weak internal cores are highly susceptible to bowing and structural failure under the constant vibration of a functioning lab. A standard 50mm panel must offer sufficient bending strength to handle these dynamic loads without deflecting.
Temperature and relative humidity are strictly controlled variables in drug manufacturing. If a wall absorbs moisture during washdown procedures, it compromises the internal environment and invites hidden microbial growth. The core material must be inherently waterproof. This prevents internal condensation or sweating caused by temperature variations between different manufacturing suites.
Many modern pharmaceutical facilities integrate highly sensitive electronic measurement equipment and automated robotics. Electrostatic discharge can disrupt these sensitive instruments or cause fine pharmaceutical powders to adhere stubbornly to the walls. Panels equipped with dissipative anti-static coatings safely ground these electrical charges, ensuring both equipment accuracy and operational safety.
For facilities where thermal stability and strict adherence to building codes are absolute priorities, fire resistant rock wool panels serve as the undisputed industry gold standard.
Rock wool, frequently referred to as mineral wool, is an inorganic material created by melting natural basalt rock at extremely high temperatures and spinning it into fine, dense fibers. In high-quality cleanroom construction, this non-combustible fibrous core is typically compressed to a density of 120kg per cubic meter. It is then tightly sandwiched and bonded between two outer metallic skins utilizing high-strength, fire-retardant adhesives.
Exceptional Fire Resistance: Because the core is derived from stone, rock wool is inherently non-combustible. These structures can withstand extreme temperatures and are frequently rated to provide one to four hours of strict fire resistance, effectively halting the spread of flames.
Thermal and Acoustic Insulation: The dense fibrous structure traps air, providing outstanding thermal resistance. This keeps temperature-controlled pharma environments highly stable and significantly reduces the acoustic noise generated by heavy milling machinery and chillers.
Eco-Friendly and Stable: Manufactured from abundant natural resources and recycled materials, rock wool does not off-gas volatile organic compounds, ensuring pristine air quality.
Due to their specific thermal and fire-retardant properties, these panels are heavily utilized in raw material manufacturing areas, chemical solvent storage zones, and high-temperature processing rooms where the risk of combustion is elevated.
When a project demands a combination of extreme structural strength, reliable moisture resistance, and a flawless surface, handmade magnesium sulfate panels are widely considered the premium architectural choice by senior process engineers.
In the containment industry, there is a distinct difference between continuous machine-made products and handmade alternatives. Machine-made panels are produced rapidly on automated lines, which is cost-effective but limits structural customization. By contrast, handmade panels are manually assembled within a heavy-duty 0.6mm to 0.8mm galvanized steel perimeter frame. The core and steel facings are manually glued, pressed under high pressure for extended periods, and meticulously sealed. This artisanal process results in superior edge sealing and a vastly stronger structural bond.
High Strength and Impact Resistance: The dense composition of magnesium sulfate, combined with the reinforced steel framing, grants these panels exceptional load-bearing capacity. They easily resist impacts from heavy equipment carts in high-traffic corridors without denting.
Halogen-Free and Anti-Corrosive: Older generations of legacy magnesium oxide boards contained chloride ions that absorbed ambient moisture, causing the boards to sweat and rust the surrounding steel frames. Modern magnesium sulfate is entirely halogen-free. It does not absorb moisture, completely eliminating the risk of hidden structural corrosion.
Ultra-Smooth Surface: The rigidity of the core ensures the outer skin remains perfectly flat. This allows installers to create an airtight, flush system with incredibly tight tolerances, making it highly efficient to validate during cleanliness audits.
These premium enclosures are the ideal solution for sterile compounding pharmacies, biological cleanrooms, aseptic filling lines, and any critical area requiring continuous Vaporized Hydrogen Peroxide sterilization where structural degradation cannot be tolerated.
To make an informed engineering decision, you need to see how these materials stack up against each other. Here is a direct technical comparison of the most common cleanroom panel cores.
Core Material | Fire Safety Rating | Moisture Resistance | Structural Strength | Best Pharma Application |
|---|---|---|---|---|
Rock Wool | Excellent (Class A, 1-4 Hours) | Moderate | Good | Solvent storage, high-heat zones |
Handmade Magnesium Sulfate | High (Class A) | Excellent (Halogen-Free) | Outstanding | Aseptic filling, sterile compounding |
Aluminum Honeycomb | Low | Excellent | Moderate (Lightweight) | Low-risk dry packaging zones |
EPS / PU Foam | Poor (Combustible) | Good | Low | Cold storage only; not for sterile labs |
Historically, facilities were built using traditional stick-built methods involving framed drywall and epoxy paints. Today, forward-thinking pharmaceutical companies are universally transitioning to modular systems. The return on investment is driven by three critical factors.
Modular components are pre-engineered and fabricated to exact dimensional tolerances in an off-site factory. When they arrive at the facility, they function like an interlocking building block system. This pre-fabrication reduces on-site construction time by up to forty percent. In an industry where accelerating a drug's time-to-market can mean millions in revenue, minimizing facility downtime is a massive financial advantage.
Traditional drywall construction involves cutting, sanding, and painting. These processes generate massive amounts of silica dust and chemical fumes, making retrofitting an active plant extremely hazardous. Modular units, however, are simply locked into place using specialized aluminum profiles. The process is virtually dust-free, allowing for clean upgrades without contaminating adjacent operational zones.
Pharmaceutical manufacturing is highly dynamic. New drug pipelines often require entirely different room layouts. Traditional walls must be demolished and sent to a landfill. In contrast, modular systems are fully demountable. If a lab needs to expand, the walls can be un-clipped, moved, and reinstalled in a new configuration. This future-proofing drastically lowers the lifecycle cost of the infrastructure and aligns perfectly with the industry's growing focus on sustainability.
To maximize the lifespan of your capital investment and ensure continuous cGMP compliance, rigorous maintenance procedures must be established and strictly followed by facility personnel.
While pharmaceutical-grade surfaces are designed to be resilient, standard operating procedures should dictate the use of approved agents. A seventy-to-thirty blend of isopropyl alcohol is standard for daily surface sanitization. For deeper sporicidal cleaning, Vaporized Hydrogen Peroxide and neutral, non-ionic detergents are highly recommended. They effectively eradicate biological loads without degrading the protective resins on the steel facings.
The structural integrity of a containment zone relies heavily on its microscopic surface smoothness. Maintenance personnel must be strictly warned against using abrasive scrubbing pads, stiff-bristled brushes, or scraping tools. Abrasives will create micro-scratches in the coating. While invisible to the naked eye, these scratches create localized breeding grounds for pathogens and compromise the room's ability to pass particulate audits.
Maintenance goes beyond merely wiping down surfaces. Facility engineers should conduct quarterly visual inspections of all panel joints. The integrity of a modular room relies on the specialized, non-outgassing silicone sealants applied between the seams. Inspectors must check for any peeling, cracking, or discoloration to ensure the environment remains perfectly airtight.
Selecting the optimal architectural system requires balancing your facility's unique operational risks, regulatory requirements, and budget constraints. If your priority is strict fire codes and thermal stability, rock wool is the undisputed choice. If your priority is heavy-duty structural strength and premium sterile finishes, handmade magnesium sulfate is the superior option.
Always engage directly with a specialized manufacturer during the early engineering phases. This allows you to customize thicknesses, core combinations, and steel facings to perfectly align with your specific blueprints. Ready to upgrade your facility's compliance and safety? Visit Jiangsu Fengda today to explore high-performance cleanroom panels and consult with engineering experts to find the exact match for your pharmaceutical project.
The most common thickness for pharmaceutical cleanroom wall panels is 50mm, which is roughly two inches. This dimension strikes an optimal balance between structural integrity and space efficiency. However, thicknesses of 75mm or 100mm are frequently utilized depending on the required structural load, specific thermal insulation needs, and the overall height of the facility ceilings.
While the outer metallic skins are highly water-resistant, the internal core dictates true moisture resistance. Handmade magnesium sulfate panels offer excellent inherent moisture resistance and will not degrade or warp when exposed to ambient humidity. This makes them ideal for humid environments or heavy washdown areas where liquid exposure is frequent.
While it is physically possible to cut panels on-site using power tools, it is highly discouraged in cleanroom construction. Cutting exposes the raw core material, generates significant particulate dust, and compromises the factory-sealed edges. It is always best practice to order custom-sized units directly from the manufacturer based on precise engineering drawings.
Machine-made panels are produced rapidly on an automated continuous line, making them highly cost-effective but limited in structural customization. Handmade panels are manually assembled, reinforced with internal steel edge frames, and pressed under high pressure. This manual process allows for customized sizes, stronger adhesive bonding, and higher overall durability. This is exactly why they are strongly preferred for strict pharmaceutical applications.
Joints are typically sealed using specialized cleanroom-grade, non-outgassing silicone caulking. When applied correctly by experienced technicians, this creates a completely flush, airtight, and seamless surface. This smooth transition prevents particulate accumulation in the gaps and allows for highly efficient, rapid wipe-downs during daily sterilization routines.
Absolutely not. Standard drywall naturally sheds microscopic dust particles over time and absorbs moisture, which can lead to fungal growth. It cannot withstand the rigorous chemical cleaning required in pharmaceutical settings and will immediately cause a facility to fail cGMP and ISO certification audits.
Cleanroom windows are engineered with double-glazed tempered glass that sits perfectly flush with the steel facing of the wall panel. Because there are no ledges or protruding frames, dust cannot settle on the window sill. They are typically installed at the factory or click seamlessly into the modular aluminum framework on-site.


