
Views: 0 Author: Site Editor Publish Time: 2026-07-13 Origin: Site


Cleanroom construction demands absolute precision. Wall and ceiling systems act as the primary defense against contamination, dictating the facility's structural integrity and long-term regulatory compliance. A failure in these physical boundaries leads to compromised product batches, failed regulatory inspections, and massive operational downtime. First-time specifiers and procurement managers face a specific challenge: balancing strict ISO and GMP requirements with strict capital expenditure limits. Navigating technical specifications, understanding variations in panel engineering, and selecting the right core materials require a highly strategic, field-tested approach. The market offers numerous configurations, making it necessary to understand the exact technical nuances of each product before signing off on a purchase order. This guide serves as an evidence-based framework for evaluating cleanroom panels, core materials, manufacturing methods, and supplier capabilities. You will learn how to match specific panel types to your facility's operational needs, ensuring a risk-free procurement process and a compliant, high-performing controlled environment.
The choice between handmade cleanroom panels and machine-made cleanroom panels dictates project timelines, structural load capacities, and customization limits.
Core material selection—especially opting for a high-density cleanroom rockwool panel—directly impacts fire safety ratings, thermal insulation, and facility insurance premiums.
Modular panel installation requires selecting the appropriate connection profile (e.g., tongue-and-groove, aluminum spline) to prevent structural joint failures and air leaks.
Vetting a rockwool clean room panel supplier requires auditing their raw material certificates, manufacturing tolerances, and capability to provide custom engineered shop drawings.
Panel specifications must align strictly with cleanroom classifications, including ISO 14644, EU GMP Annex 1, and FDA regulations. These standards dictate acceptable particulate levels and environmental controls. The structural materials chosen must support these stringent requirements without introducing contaminants into the airstream. Surfaces must remain non-shedding, non-porous, and easily cleanable. This prevents microbial growth and allows for aggressive decontamination procedures. The finish must withstand repeated exposure to harsh cleaning agents without degrading or releasing particles into the controlled environment.
Third-party fire certifications are mandatory for compliance and life safety. Facility managers look for ASTM E84 for Flame Spread Index, FM (Factory Mutual) Approval, and European Class A1/A2 non-combustibility ratings. These certifications ensure the materials will not contribute to fire propagation, protecting both personnel and high-value manufacturing assets. When auditing a facility's design, inspectors will immediately check the fire rating of the partition walls. Failing to provide the correct documentation results in immediate project halts.
Cleanroom Standard | Surface Requirement | Fire Rating Expectation | Common Application |
|---|---|---|---|
ISO Class 5 / GMP Grade A | Ultra-smooth, zero outgassing, VHP resistant | Class A1 Non-combustible (120 mins) | Aseptic filling, semiconductor lithography |
ISO Class 7 / GMP Grade C | Smooth, chemical resistant | Class A2 or B1 (60-90 mins) | Pharmaceutical preparation, electronics assembly |
ISO Class 8 / GMP Grade D | Standard cleanable surface | B1 or B2 depending on local code | Packaging, component staging |
Ceiling panel walkability is a primary structural criterion. Maintenance personnel require frequent access to fan filter units (FFUs) and HVAC ductwork located above the cleanroom ceiling. The panels must support this foot traffic without structural deflection or compromising the ceiling's airtight seal. A standard walkable ceiling panel should support a point load of at least 150 kg/m2. If a panel deflects under weight, the silicone seals at the joints will break, leading to immediate pressure loss and contamination.
Static pressure differentials, often referred to as pressure cascades, and high airflow velocity dictate the required rigidity of the panel system. The walls must resist bending and maintain absolute airtightness under varying pressure conditions to prevent cross-contamination between adjacent zones. Standard panel thickness ranges typically include 50mm, 75mm, and 100mm. The chosen thickness directly impacts the load-bearing capabilities and thermal insulation properties. Thicker panels generally offer greater structural stability and allow for taller wall spans without requiring additional support framing.
Verify the required ceiling span and calculate the necessary panel thickness to prevent sagging.
Determine the maximum static pressure differential between rooms to select the appropriate joint connection.
Assess the weight of ceiling-mounted equipment (FFUs, lighting) to ensure the suspension system can handle the load.
Specify reinforced walkable panels for any areas requiring routine overhead maintenance.
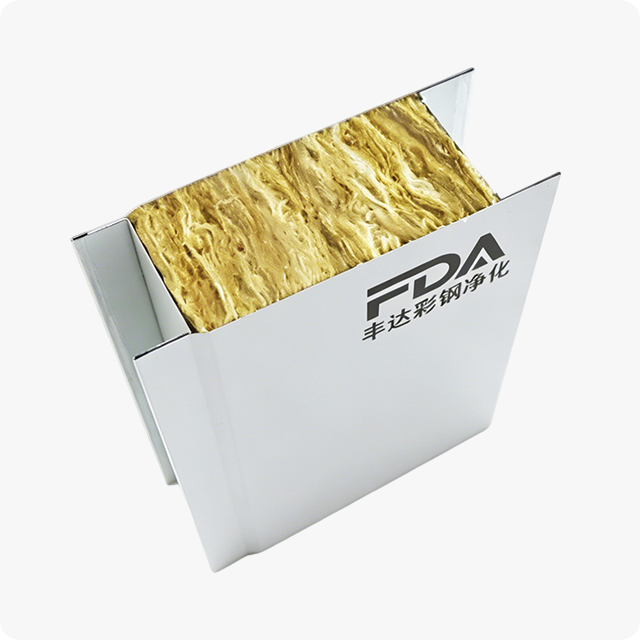
A high-performance cleanroom rockwool panel features specific technical specifications designed for demanding environments. The core density typically ranges from 100 to 120 kg/m³, providing substantial structural integrity. These panels offer exceptional non-combustibility, achieving fire ratings up to 60, 90, or 120 minutes depending on the specific construction. The application strengths of rockwool cores include superior thermal insulation and acoustic dampening benefits. These characteristics make them ideal for facilities running high-heat sterilization processes or operating noisy machinery. The dense core effectively blocks sound transmission and maintains stable internal temperatures.
Moisture absorption is a known vulnerability of rockwool. Reputable manufacturers mitigate this by sealing the rockwool core edges with internal steel bands or magnesium oxide boards. This edge sealing prevents fiber shedding and blocks moisture penetration, ensuring the long-term performance and cleanliness of the panel. When installing these panels, contractors must ensure that no raw rockwool is exposed to the cleanroom environment during cutting or fitting.
Expanded Polystyrene (EPS) serves as a lightweight, highly cost-effective option for low-grade cleanrooms. While it offers excellent thermal insulation and is easy to handle, it presents significant trade-offs in fire resistance. EPS is generally not suitable for facilities requiring strict fire safety compliance. Polyurethane (PU) and Polyisocyanurate (PIR) cores are frequently evaluated for cold room environments due to their superior thermal insulation, characterized by a high R-value. While they offer excellent thermal efficiency, their fire performance does not match that of rockwool, making them less ideal for high-risk fire zones.
Aluminum Honeycomb cores are utilized in microelectronics, semiconductor manufacturing, and aerospace cleanrooms. They provide ultra-lightweight rigidity, exceptional flatness, and zero-outgassing properties. These panels are critical where even minimal chemical emissions could disrupt sensitive manufacturing processes. The honeycomb structure provides immense strength without the weight penalty associated with dense mineral wool.
Core Material | Fire Resistance | Thermal Insulation | Weight | Primary Use Case |
|---|---|---|---|---|
Rockwool | Excellent (Class A1) | Good | Heavy | Pharmaceuticals, high-fire-risk zones |
PU / PIR | Moderate (B1/B2) | Excellent | Medium | Cold storage, temperature-controlled labs |
Aluminum Honeycomb | Good (Non-combustible) | Poor | Lightweight | Semiconductors, aerospace |
EPS | Poor | Good | Very Light | Low-grade packaging areas |
Standard surface options primarily involve color-coated galvanized steel (GI) sheets, with a thickness range of 0.4mm to 0.8mm. For corrosive environments, Stainless Steel (Grade 304 or 316L) is the preferred metal substrate, offering superior resistance to chemical degradation and rust. Selection criteria for surface coatings include Polyester (PE), Polyvinylidene Fluoride (PVDF), and High-Durability Polyester (HDP). PVDF is often selected for its exceptional chemical resistance and color retention, while PE offers a standard, cost-effective finish for less demanding environments.
These coatings must withstand aggressive decontamination protocols, such as Vaporized Hydrogen Peroxide (VHP) cycles, without blistering or peeling. Additionally, anti-static or ESD coatings are applied to prevent static buildup, which is necessary in electronics manufacturing to protect sensitive components. A failed coating leads to rust, particulate shedding, and an immediate failure of the cleanroom certification.
Tongue-and-Groove (T&G) systems utilize a standard male-female joint mechanism. This design provides significant benefits in self-alignment, allowing for rapid installation. The interlocking edges create a tight seal, reducing the risk of air leakage between panels. Installers apply a bead of cleanroom-grade silicone inside the groove before pushing the panels together to guarantee an airtight seal. Aluminum Spline or H-Bar connections offer structural utility for securing heavier wall structures. This method involves inserting an aluminum profile between two panels, maintaining perfectly flush wall-to-wall transitions. It is particularly effective for aligning thick, heavy panels over long spans.
Concealed or Cam-Lock systems involve specialized heavy-duty clamping mechanisms. These are used in highly pressurized or heavy industrial cleanrooms where exceptional joint strength is required. The cam-locks pull the panels tightly together, ensuring maximum airtightness under extreme conditions. This system is frequently seen in modular cold rooms adapted for cleanroom use.
Flush-mount windows are essential for maintaining a smooth wall surface. Double-glazed cleanroom window integration includes desiccants to prevent internal condensation. This ensures a completely flush surface with the wall panel, eliminating ledges where dust and particles could accumulate. Structural compatibility with swing and sliding doors is critical. Integrated cleanroom doors must feature drop seals, magnetic gaskets, and door-frame interlock systems. These components work together to maintain the pressure cascade and prevent contamination when doors are operated.
Corner coving systems utilize aluminum or PVC profiles to create radial corners at wall-to-ceiling, wall-to-wall, and wall-to-floor junctions. This eliminates 90-degree dead zones, simplifying sanitization and ensuring that cleaning agents can effectively reach all surfaces without leaving residue. Proper coving installation requires precise cutting and fitting to ensure no gaps exist behind the profile.
Ensure all window units are factory-sealed and sit perfectly flush with the panel surface.
Verify that door frames are structurally reinforced within the panel to handle heavy usage.
Select coving materials that match the chemical resistance of the wall panels.
Apply cleanroom silicone to all coving edges to prevent moisture ingress during washdowns.
The production process for machine-made cleanroom panels involves continuous roll-forming and lamination. Steel sheets are fed through rollers, the core material is applied with adhesive, and the assembly is pressed and cut to length in a continuous, automated line. The primary pros include a lower unit cost and highly precise dimensional consistency across large volumes. This automated process allows for fast manufacturing lead times and produces panels that are generally lightweight and easy to handle on-site.
The cons involve limited flexibility in panel thickness and reduced structural framing options. The automated process cannot easily pre-embed internal reinforcements or complex utility conduits during fabrication, limiting their use in highly customized environments. Best use cases include large-scale electronics factories, food processing facilities, packaging zones, and lower-grade (ISO 7 to ISO 8) cleanrooms with standardized layouts where speed and cost-efficiency are paramount.
The production process for handmade cleanroom panels is a manual, batch-production method. It involves creating structural perimeter frames from cold-formed steel or aluminum, manually bonding the core material, and curing the assembly under a high-pressure press. The pros include superior load-bearing capability and structural rigidity. These panels offer fully customizable dimensions, built-in structural reinforcement plates, and the ability to pre-install internal conduits for electrical cables and gas lines directly into the panel core.
The cons are a higher initial capital expenditure and longer manufacturing lead times. Additionally, their heavier weight often requires advanced mechanical lifting equipment on-site, which can complicate the installation process. Best use cases are high-grade pharmaceutical facilities (GMP Class A/B), biocontainment labs (BSL-3/BSL-4), operating rooms, and complex layouts with dense MEP (Mechanical, Electrical, Plumbing) integration requirements.
Evaluating the structural decision framework requires comparing the initial cost per square meter against lifetime facility adaptability and installation efficiency. Handmade panels reduce on-site cutting, drilling, and labor expenses because they arrive pre-configured for utilities. This offsets their higher upfront purchase price. Machine-made panels require more on-site modification if the layout changes or if complex utility penetrations are needed. Facility owners must weigh the upfront material savings of machine-made panels against the potential increase in specialized labor required to modify them during installation.
When vetting a rockwool clean room panel supplier, outline critical documents to request. These include ISO 9001 certification, CE marking, and fire classification reports from accredited laboratories such as SGS, Intertek, or UL. These documents verify baseline compliance and manufacturing standards. Factory audit protocols should guide the buyer in evaluating automated manufacturing tolerances. Assess core adhesive bonding coverage rates to ensure structural integrity and inspect metal sheet flatness to guarantee a flush finish upon installation.
Internal quality testing is highly relevant. Check for density consistency within the rockwool core, verify peel strength to ensure strong metal-to-core adhesion, and review dimensional deviation limits to confirm the panels meet specified tolerances. A reliable supplier will provide batch testing reports for every shipment, proving that the materials leaving their facility match the approved technical submittals.
Assess supplier capacity against project construction schedules, accounting for peak manufacturing seasons. Effective lead time management prevents costly delays on-site and ensures materials arrive exactly when needed for the installation sequence. International sourcing involves shipping risks and heavy-duty packaging requirements. Ensure the supplier uses protective PE film, reinforced pallet packaging with corner protectors, and understands customs clearance timelines to avoid transit damage and logistical bottlenecks.
Material traceability is non-negotiable. Ensure the supplier provides verified mill certificates for raw steel coils and testing sheets for the rockwool core density. This documentation guarantees the materials used match the agreed-upon specifications. If a supplier cannot produce a mill certificate for the steel facing, the risk of receiving substandard, rust-prone metal increases significantly.
A high-quality supplier must have the capacity to translate architectural layouts into detailed 3D shop drawings and BIM models. BIM and CAD integration ensures the panels fit precisely within the overall facility design, preventing clashes with other building systems. Modular panel numbering and detailed installation guides are necessary for efficient on-site assembly. The supplier should provide clear documentation that maps each customized panel to its specific location in the cleanroom layout, streamlining the construction process and minimizing contractor errors.
Request a sample panel to physically inspect the core density and steel coating quality.
Review the supplier's shop drawing capabilities to ensure they can handle complex MEP integrations.
Confirm the packaging methods used for ocean or over-the-road freight to prevent edge damage.
Establish a clear communication protocol for handling any panels damaged during transit.
Select panel core materials based on strict fire ratings and thermal requirements, prioritizing rockwool for high-risk environments.
Match the manufacturing method to your project's customization needs and structural load demands.
Audit potential suppliers rigorously by requesting mill certificates and detailed shop drawings before finalizing procurement.
Plan logistics carefully, ensuring heavy-duty packaging and clear material traceability to prevent on-site delays.
A: Handmade panels use a structural perimeter frame, offering higher load-bearing capacity and customization for conduits. Machine-made panels are produced on a continuous line, providing faster production and lower costs but less structural flexibility.
A: Rockwool provides excellent fire resistance, often achieving ratings up to 120 minutes. It also offers superior thermal insulation and acoustic dampening, making it ideal for facilities with strict safety and temperature control requirements.
A: Standard thicknesses are 50mm, 75mm, and 100mm. The choice depends on required load-bearing capacity, ceiling span, thermal insulation needs, and the specific structural design of the cleanroom facility.
A: PVDF (Polyvinylidene Fluoride) is highly recommended for its exceptional chemical resistance, especially against aggressive cleaning agents like VHP. Anti-static coatings are also necessary for electronics manufacturing environments.
A: Airtightness is achieved using specific connection profiles like tongue-and-groove or aluminum splines, combined with high-quality cleanroom-grade silicone sealants applied at all joints and junctions during installation.


