
Views: 0 Author: Site Editor Publish Time: 2026-08-03 Origin: Site


Wall and ceiling systems form the primary physical boundary of any controlled environment. Their structural and regulatory role dictates facility performance. When these boundaries fail, facilities face compromised sterility, safety hazards, and operational downtime. Specifying the correct cleanroom panels requires precise engineering alignment with your facility’s operational demands.
Selecting incorrect panel dimensions, core materials, or surface skins introduces severe risks. Thin panels spanning excessive heights lead to structural deflection. Incompatible surface finishes result in failed ISO or GMP audits due to particulate accumulation. Furthermore, inadequate panel thickness restricts utility integration, forcing surface-mounted conduits that disrupt airflow and necessitate disruptive retrofits.
To avoid these failures, facility engineers must evaluate panel thickness in tandem with core materials, surface finishes, and manufacturing methods. This composite approach ensures the selected system meets specific facility requirements, including load-bearing ceilings, high-bay walls, strict fire codes, and aggressive chemical decontamination protocols.
Standard cleanroom panel thicknesses (typically 50mm, 75mm, and 100mm) dictate maximum wall height, ceiling load capacity, and utility integration capabilities.
Core material density—particularly in MgO cleanroom panels—drastically alters the structural integrity and fire rating of a panel, independent of its overall thickness.
The choice between handmade cleanroom panels and machine made cleanroom panels impacts customization limits, installation speed, and overall project cost.
Panel specification is a composite of thickness, core material, and surface skin (e.g., stainless steel vs. galvanized steel), which together determine resistance to VHP washdowns and mechanical impact.
Compliance with ISO 14644 and EU Annex 1 requires flush surfaces, which dictates specific thickness tolerances when integrating windows, doors, and return air grilles.
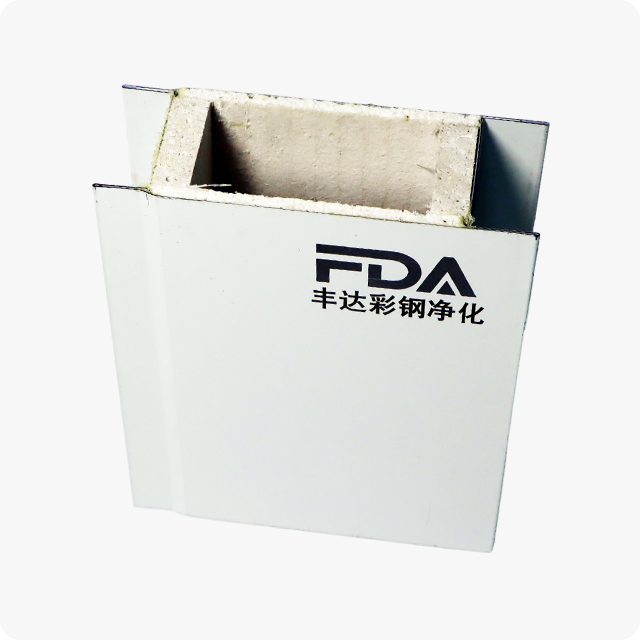
Controlled environments demand monolithic, flush surfaces to maintain sterility and airflow dynamics. ISO 14644 and EU Annex 1 guidelines explicitly mandate environments free from ledges, gaps, or crevices where particulates and microbial contaminants can accumulate. Panel thickness consistency plays a direct role in achieving this regulatory standard. When wall systems integrate with windows, doors, and pass-through chambers, the panel depth must perfectly match the frames of these components.
Even a millimeter of deviation creates a micro-ledge. By standardizing thickness across the facility footprint, you ensure seamless transitions that withstand rigorous swabbing and environmental monitoring. Installers rely on precise manufacturing tolerances to align adjacent panels. If a batch of panels varies in thickness by just 2mm, the resulting offset requires excessive silicone caulking, which degrades over time and becomes a breeding ground for bacteria.
Wall and ceiling systems face constant physical stress from air pressure differentials, mechanical vibrations, and personnel movement. Deflection limits define the maximum allowable bending a panel can endure before structural failure or seal degradation occurs. For walkable ceilings, panels must support dynamic loads—such as maintenance personnel walking across the plenum—and static loads from suspended HVAC equipment or HEPA filters.
Industry standards typically require a deflection limit of L/240 or L/360, depending on the span. Thicker panels inherently offer higher moments of inertia, reducing deflection over long spans and minimizing the need for extensive secondary steel framing. A standard 150 kg point load from a worker carrying tool bags will cause a thin, unsupported panel to bow, instantly breaking the silicone seals at the joints and causing a catastrophic loss of room pressurization.
Panel thickness directly impacts the R-value, which measures thermal resistance. High-grade cleanrooms require precise temperature and humidity control to protect sensitive processes and equipment. Insufficient thermal insulation leads to thermal bridging, condensation risks, and massive HVAC energy inefficiencies. Thicker panels with dense insulating cores reduce the thermal load on air handling units, stabilizing the internal environment.
Additionally, acoustic insulation matters in facilities housing loud processing equipment or heavy mechanical systems. Thicker cores dampen sound transmission, improving the working environment for operators and meeting occupational safety standards. Facilities processing active pharmaceutical ingredients (APIs) often utilize heavy milling equipment; specifying thicker panels with acoustic dampening cores prevents this noise from penetrating adjacent gowning or administrative zones.
Cleanroom Panel Thickness Application Summary
Thickness | Primary Application | Load-Bearing Capacity | Utility Integration |
|---|---|---|---|
50mm (2-Inch) | Standard partitions, gowning rooms | Low (Non-load-bearing) | Surface mounted or minimal flush routing |
75mm (3-Inch) | Extended walls, walkable ceilings | Moderate | Flush-mounted conduits, standard ducts |
100mm (4-Inch) | High-bay walls, heavy HVAC ceilings | High | Deep flush-mounting, heavy utility loads |
12.7mm - 25.4mm | Facility retrofits, wall cladding | None (Requires existing wall) | None (Relies on host structure) |
The 50mm panel serves as the baseline for modular cleanroom construction. You will typically deploy these for non-load-bearing interior partitions, standard ceiling grids, and wall heights reaching up to 3 or 4 meters. They excel in standard ISO 7 and ISO 8 environments where extreme structural demands are absent. Their primary advantage lies in material efficiency. They require less raw material, take up less space on shipping containers, and install rapidly with standard floor tracks.
However, 50mm panels lack the internal volume required for heavy utility integration. Routing thick electrical conduits or process gas lines internally proves difficult without compromising the core material. Attempting to force a 3/4-inch rigid conduit through a 50mm panel often causes the metal skin to bulge outward, ruining the flush finish. Furthermore, they require additional structural framing if subjected to high-pressure differential zones, such as airlocks separating ISO 5 suites from unclassified corridors.
When facility designs call for wall heights between 4 and 6 meters, 75mm panels become necessary. This thickness provides the structural rigidity required to span greater vertical distances without bowing under positive air pressure. They also serve as the standard for walkable ceilings experiencing moderate foot traffic during routine maintenance.
The increased depth offers excellent utility integration capabilities. You can easily flush-mount electrical conduits, process gas lines, and standard return air ducts within the panel core, maintaining the flush exterior required by GMP standards. The added rigidity significantly reduces the required secondary steel framing compared to 50mm alternatives, streamlining the installation process. For a walkable ceiling spanning 2.4 meters, a 75mm panel with an internal steel frame easily supports maintenance personnel without requiring intermediate suspension drops.
High-bay cleanrooms—often exceeding 6 meters in height—demand the robust structural properties of 100mm panels. These heavy-duty systems support stringent fire-rated partitions and heavy-duty walkable ceilings carrying substantial HVAC equipment, fan filter units, and maintenance catwalks. The substantial thermal mass of a 100mm core makes it ideal for environments with extreme temperature control requirements, such as cold rooms or high-heat processing zones.
The trade-offs include a heavier dead load, which requires a highly robust primary facility structure to support suspended ceilings. Handling 100mm panels on-site requires mechanical lifts and specialized rigging, as manual placement becomes unsafe for the installation crew. The internal volume of a 100mm panel allows for massive utility chases, enabling engineers to hide complex plumbing and electrical manifolds entirely within the wall cavity.
Liner panels exist specifically for stick-built retrofits. When upgrading an existing facility, you can clad these thin panels directly over existing drywall or masonry where structural support already exists. They typically utilize thin steel or aluminum skins bonded to a highly compressed aluminum honeycomb core.
Because they possess no independent structural integrity, you cannot use them to build freestanding partitions or walkable ceilings. They serve purely as a surface upgrade to achieve ISO-compliant, non-shedding, and easily cleanable walls without demolishing the existing facility infrastructure. Installers mount these using concealed mechanical fasteners or high-strength structural adhesives, ensuring the final surface remains completely flush and free of exposed screw heads.
Facilities requiring large-scale, straightforward modular layouts often rely on machine made cleanroom panels. Manufacturers produce these using a continuous line process that bonds the metal skins to the core material under automated pressure and heat. This production profile guarantees standardized widths and highly uniform edge profiles, typically utilizing a male-female interlocking joint system.
The primary advantages include rapid production timelines and consistent dimensional tolerances. Because the process is automated, large batches ship quickly, keeping fast-track construction schedules on time. However, the continuous manufacturing method imposes strict limitations. You are restricted to standard thicknesses and specific core materials that can survive the automated lamination process. Furthermore, embedding complex internal reinforcements, such as heavy steel frames for custom cutouts, is generally not possible on a continuous line. Installers must cut these panels on-site to fit windows or doors, which generates metal shavings and exposes the core material to potential moisture ingress if not sealed properly.
Complex environments demand engineered solutions. handmade cleanroom panels are individually assembled, typically featuring an internal galvanized steel frame. Workers manually cut, fit, and press the core materials and skins, allowing for bespoke dimensions and localized structural reinforcement.
This method delivers superior structural rigidity. The internal steel perimeter allows the panels to support heavy utility integration, custom equipment cutouts, and specialized core combinations. Specifying handmade panels becomes mandatory for complex GMP facilities that require the flush integration of heavy processing equipment, pass-throughs, and complex return air columns. The factory pre-cuts all penetrations and seals the edges with steel framing, meaning installers simply drop the panel into place on-site without generating any particulate matter. While they carry a longer lead time, their structural reliability in critical zones prevents costly facility modifications later.
Evaluating installation formats requires comparing fully modular interlocking systems against traditional stick-built framing. Modular systems rely entirely on the panel thickness and joint design for structural integrity. They assemble quickly and generate minimal on-site dust. Stick-built designs use traditional metal studs clad with thin liner panels, which takes longer and introduces particulate risks during construction.
Many modern facilities optimize their budgets through hybrid approaches. Implementing a hybrid design involves specific steps:
Identify critical load-bearing zones, high-pressure API suites, and walkable ceilings.
Specify 100mm handmade panels for these high-stress areas to ensure structural safety and flush equipment integration.
Identify secondary spaces such as standard gowning rooms, secondary packaging areas, and material corridors.
Deploy 50mm machine made panels for these secondary zones to accelerate installation and reduce material costs.
Design custom transition profiles to seamlessly connect the 100mm handmade systems to the 50mm machine made systems without creating ledges.
Core Material Performance Metrics
Core Material | Density / Weight | Fire Resistance | Moisture Resistance |
|---|---|---|---|
Magnesium Oxide (MgO) | Very High | Non-combustible (Excellent) | High |
Aluminum Honeycomb | Very Low | Non-combustible (Good) | Excellent |
Rockwool | Medium | Excellent | Low (Requires sealing) |
Polyurethane (PU) | Low | Poor to Moderate | Excellent |
Magnesium oxide cores provide a unique technical profile characterized by high density, exceptional moisture resistance, and non-combustibility. mgo cleanroom panels easily achieve strict fire ratings without relying on thick, bulky insulation layers. They do not burn, produce toxic smoke, or lose structural integrity rapidly under direct flame.
The density of MgO drastically alters thickness implications. A 50mm MgO panel often achieves the structural rigidity, impact resistance, and fire rating that would require a 75mm or 100mm panel in a weaker core material like EPS or standard polyurethane. This allows facilities to maximize internal floor space by using thinner walls without sacrificing safety or compliance. The primary trade-off is weight. MgO is exceptionally heavy, which increases shipping costs, requires robust handling equipment on-site, and adds significant dead load to ceiling structures. Installers must use vacuum lifters to position these panels safely, as manual lifting risks injury and panel damage.
Aluminum honeycomb cores consist of thin aluminum foil expanded into a hexagonal cellular structure. This technical profile creates an extremely lightweight panel with remarkably high compressive strength and shear resistance. Because it contains no fibrous materials, it cannot shed particulates.
This core allows engineers to specify thicker panels (75mm to 100mm) for high-bay walls or expansive walkable ceilings without adding excessive dead weight to the facility's primary steel structure. It is the absolute standard for semiconductor and microelectronics facilities. In these environments, outgassing from adhesives and particulate shedding from fibrous insulation materials are strictly prohibited, making aluminum honeycomb the only viable choice for maintaining ultra-low airborne particle counts. The hollow nature of the honeycomb also allows for easier routing of thin wiring, provided the factory prepares the channels in advance.
Rockwool (mineral wool) and Polyurethane (PU) serve facilities prioritizing insulation and fire separation. Rockwool provides excellent fire ratings and acoustic dampening, while PU offers superior thermal R-values for temperature-controlled zones.
For these materials, thickness directly correlates to performance. A 50mm Rockwool panel offers basic fire resistance, but a 100mm Rockwool panel is standard for strict fire-separation walls dividing hazardous processing zones. Similarly, increasing the thickness of a PU panel directly increases its insulation value, reducing the energy required to cool or heat the space. When specifying these cores, you must balance the required thermal or fire performance against the loss of usable floor space caused by thicker wall footprints. Installers must carefully seal the edges of Rockwool panels during field cuts to prevent the mineral fibers from escaping into the airstream.
The core provides structure and insulation, but the surface skin interacts directly with the cleanroom environment. Skin thickness—typically ranging from 0.4mm to 1.0mm—directly impacts the dent and impact resistance of the panel. Thinner panels (50mm) benefit greatly from thicker steel skins (0.8mm or 1.0mm) to prevent surface damage from carts and equipment.
Stainless Steel (SS 304/316L): Essential for GMP environments utilizing aggressive Vaporized Hydrogen Peroxide (VHP) or chlorine-based decontamination protocols. 316L offers superior pitting resistance against harsh chemicals, ensuring the surface remains perfectly smooth and non-porous over decades of daily washdowns.
Powder-Coated Galvanized Steel (GI): The industry standard for general ISO environments. It provides a highly cost-effective, durable, and smooth finish. High-quality powder coats resist chipping and withstand standard isopropyl alcohol (IPA) wipe-downs.
Aluminum and UPVC/HPL: Preferred in microelectronics and semiconductor manufacturing. Specialized aluminum skins can be treated to meet strict anti-static (ESD) requirements, preventing electrostatic discharge from damaging sensitive silicon wafers. High-Pressure Laminate (HPL) offers exceptional scratch resistance and impact durability for heavy-traffic corridors.
Pharmaceutical manufacturing and biotechnology labs operate under strict adherence to EU Annex 1 and FDA cGMP regulations. These facilities face intense scrutiny regarding sterility, cleanability, and cross-contamination prevention. They rely heavily on 50mm to 75mm handmade panels. The handmade construction ensures perfectly flush surfaces when integrating heavy stainless steel doors, pass-throughs, and return air grilles.
Material preferences lean heavily toward MgO or Rockwool cores paired with Stainless Steel or high-grade GI skins. Fire safety is paramount due to the presence of flammable solvents in API manufacturing. The skins must withstand aggressive, daily VHP decontamination without oxidizing, blistering, or degrading. Engineers specify 75mm panels for the primary processing suites to allow for flush-mounted utility panels, ensuring operators can access gas and power without navigating around surface-mounted boxes.
Semiconductor fabs represent a completely different set of structural demands. These facilities utilize massive ballroom-style cleanrooms with high-bay walls that often require 75mm or 100mm panels to span the vertical distance to the ceiling grid safely.
The absolute priority is eliminating outgassing, static electricity, and micro-vibrations. Engineers specify Aluminum honeycomb cores with Aluminum or specialized ESD skins. This combination eliminates outgassing, provides a conductive path to ground static charges, and minimizes the dead weight on the extensive, highly complex ceiling grids that support hundreds of heavy Fan Filter Units (FFUs) and automated material handling systems. The lightweight nature of the 100mm aluminum honeycomb panels allows installation crews to maneuver massive wall sections into place without heavy machinery.
Food processing and cosmetic manufacturing environments prioritize washdown-ready surfaces, moisture resistance, and temperature control. While cleanliness is critical, the structural and chemical demands rarely reach the extremes of a GMP pharma suite or a semiconductor fab.
Machine made panels with PU or EPS cores at 50mm thickness are often sufficient. They provide excellent thermal insulation for cold storage or temperature-controlled packaging zones. The continuous manufacturing process keeps capital expenditures low, and the 50mm thickness perfectly accommodates standard modular layouts. Powder-coated GI skins offer adequate protection against standard foaming cleaners and low-pressure washdowns. Facilities often specify a thicker 0.6mm skin on these 50mm panels to prevent dents from pallet jacks and material carts navigating tight corridors.
Specifying cleanroom panels involves significant financial and operational stakes. Failing to account for structural loads or utility requirements during the design phase leads to severe implementation risks. Facility managers must execute specific mitigation strategies to protect the build.
Calculate dynamic loads accurately during the engineering phase to prevent walkable ceilings from bowing under the weight of maintenance personnel.
Specify handmade panels with internal steel reinforcement if ceiling spans exceed 2.5 meters.
Ensure the primary suspension system can handle the combined dead and live loads of the ceiling panels and HVAC equipment.
Conduct a comprehensive audit of all electrical, gas, and plumbing line diameters before finalizing panel thickness to prevent utility integration bottlenecks.
Specify 75mm or 100mm handmade panels automatically if deep flush-mounting is required, providing adequate internal routing volume without compromising the core's structural integrity.
Selecting the optimal panel system requires balancing structural demands, regulatory compliance, and budget constraints. Follow these actionable steps to finalize your specification:
Audit your facility’s maximum wall heights and ceiling span distances to determine if 50mm, 75mm, or 100mm panels are required for structural safety.
Map out all utility routing requirements early; specify thicker, handmade panels for zones requiring extensive flush-mounted conduits and heavy equipment integration.
Match your core material to your specific industry risks—use MgO or Rockwool for fire safety, Aluminum honeycomb for low outgassing, and PU for thermal efficiency.
Select surface skins based on your decontamination protocols, ensuring stainless steel is used wherever VHP or harsh chemicals are deployed.
A: The industry standard thicknesses are 50mm (2-inch), 75mm (3-inch), and 100mm (4-inch). The 50mm panel is the most common for standard interior partitions, while 75mm and 100mm are used for high walls, walkable ceilings, and heavy utility integration.
A: It depends on the core material and the span distance. While 50mm panels with reinforced cores can support light foot traffic over short spans, 75mm or 100mm panels are strongly recommended for walkable ceilings to prevent deflection and ensure personnel safety.
A: Handmade panels feature internal galvanized steel frames. This allows manufacturers to create custom cutouts and reinforce specific areas, enabling the flush integration of heavy electrical panels, gas lines, and processing equipment without compromising the wall's structural integrity.
A: Magnesium Oxide (MgO) and Rockwool provide the highest fire resistance. MgO is entirely non-combustible and offers excellent structural rigidity, while Rockwool delivers high fire ratings combined with strong acoustic and thermal insulation properties.
A: Thicker panels (75mm and 100mm) provide more internal volume, allowing engineers to flush-mount large electrical conduits, process gas lines, and return air ducts directly inside the wall. Thinner 50mm panels restrict internal routing, often forcing utilities to be surface-mounted.
A: Stainless steel (specifically 304 or 316L) is necessary if your facility utilizes aggressive decontamination methods like Vaporized Hydrogen Peroxide (VHP) or harsh sporicidal chemicals. For standard ISO environments using mild IPA wipe-downs, powder-coated galvanized steel is usually sufficient.


