
Views: 0 Author: Site Editor Publish Time: 2026-07-06 Origin: Site


The architectural foundation of a controlled environment dictates its long-term viability. Compromising on wall systems often results in recurring contamination events, pressure boundary failures, and failed regulatory audits. Facility managers and engineers must balance initial capital expenditure against stringent regulatory requirements like ISO, GMP, and FDA standards, alongside long-term operational costs. Traditional construction materials like drywall frequently introduce hidden vulnerabilities that threaten validation. Evaluating the structural, particulate, chemical, and operational differences between traditional epoxy-painted drywall and modular cleanroom panels determines the most viable path for facility compliance, scalability, and long-term lifecycle economics. We will examine how specific wall assemblies handle pressure containment, particulate shedding, and aggressive sanitization cycles to ensure your facility passes certification.
Particulate Control & Outgassing: Drywall inherently sheds particulates and requires continuous maintenance to seal microscopic breaches; modular cleanroom panels provide a non-shedding, non-outgassing monolithic surface.
Sanitization & Chemical Resistance: Cleanroom panels withstand harsh bio-decontamination cycles (including Vaporized Hydrogen Peroxide - VHP) that degrade epoxy-coated drywall over time.
Pressure Containment: Engineered modular joints ensure reliable positive/negative pressure boundaries, whereas drywall assemblies are prone to pressure leakage and HVAC inefficiency.
Installation & Downtime: Drywall requires "wet" construction (mudding, sanding, painting) which introduces massive contamination risks and extends facility downtime; modular panels utilize "dry" installation for rapid deployment.
Lifecycle Economics: While drywall presents a lower initial material cost, cleanroom panels yield a significantly lower Total Cost of Ownership (TCO) through reduced maintenance, energy efficiency, and modular reconfiguration.
Compliance Certainty: High-classification environments (ISO 7 and cleaner) practically mandate the use of engineered panels to consistently pass validation and certification protocols.
Establishing the required baseline dictates every subsequent engineering decision. You must define the required ISO classification, ranging from ISO 1 to ISO 9, and specific GMP standards from Grade A to D. Industry regulations heavily influence material choices. Compounding pharmacies must adhere strictly to USP <797> and <800> guidelines. These standards leave zero room for structural compromises. The wall system directly impacts your ability to meet these baselines consistently during operation.
Micro-contamination poses a constant threat to controlled environments. Wall system integrity directly impacts your HVAC load and air change rates (ACR). When walls shed particles, HEPA and ULPA filters work harder and clog faster. This reduces filter lifespan and increases replacement frequency. A degrading wall surface acts as a continuous particle generator. You cannot maintain a clean environment if the room itself sheds debris into the airstream.
Maintaining strict pressure cascades presents another massive challenge. Facilities rely on pressure differentials, typically between 10 to 50 Pa, to prevent cross-contamination. Air must flow from the cleanest zones to less clean adjacent zones. If your walls leak air, maintaining these cascades becomes impossible. Your HVAC system will consume excessive energy trying to compensate for the pressure loss. Reliable pressure boundaries require airtight structural envelopes.
Accepting substandard materials creates a false economy. The financial fallout of failed environmental monitoring tests is severe. Product batch rejections cost companies millions in lost revenue. FDA Form 483 observations often stem from structural degradation and poor cleanability. Investing in inadequate wall systems guarantees future operational headaches. You will spend far more on remediation, patching, and repainting than you saved on initial construction.
The concept of "cleanroom drywall" is largely a myth. Many facilities attempt to use moisture-resistant green board coated with epoxy, polyurethane, or latex paints. This approach seems cost-effective initially. It relies entirely on a fragile surface coating to protect a porous, particle-generating core. Once that coating fails, the entire system is compromised. Drywall simply was not engineered for zero-tolerance environments.
Drywall presents severe vulnerabilities to impact and moisture. Minor impacts from carts or equipment easily breach epoxy coatings. This exposes the gypsum core to moisture from cleaning agents and ambient humidity. Moisture intrusion leads to rapid mold proliferation behind the paint. It also causes severe particulate shedding as the gypsum breaks down. You cannot easily detect this internal degradation until it visibly ruins the surface.
Chemical degradation is a constant issue for painted drywall. Repeated sanitization cycles destroy paint finishes over time. Aggressive agents like isopropyl alcohol, bleach, and VHP break down the chemical bonds in epoxy. This leads to peeling, bubbling, and surface chalking. A chalking wall introduces massive particulate loads into the airstream. You eventually have to shut down the room to repaint, causing massive operational disruption.
Seam and joint degradation is inevitable with drywall assemblies. Taped seams crack under normal facility vibration and structural settling. Thermal expansion and contraction also stress these rigid joints. Cracked seams create perfect harborage points for microbial growth. They also allow air to escape, destroying your pressure cascades. Patching these cracks is a temporary fix that generates more dust.
Modifying a drywall cleanroom carries severe operational penalties. Cutting into drywall for utility retrofits requires full facility shutdowns. You must implement dynamic pressure isolation to contain the massive dust clouds. The demolition process generates heavy particulate contamination. Extensive post-construction decontamination is required before you can resume operations. This downtime is unacceptable for high-throughput manufacturing facilities.
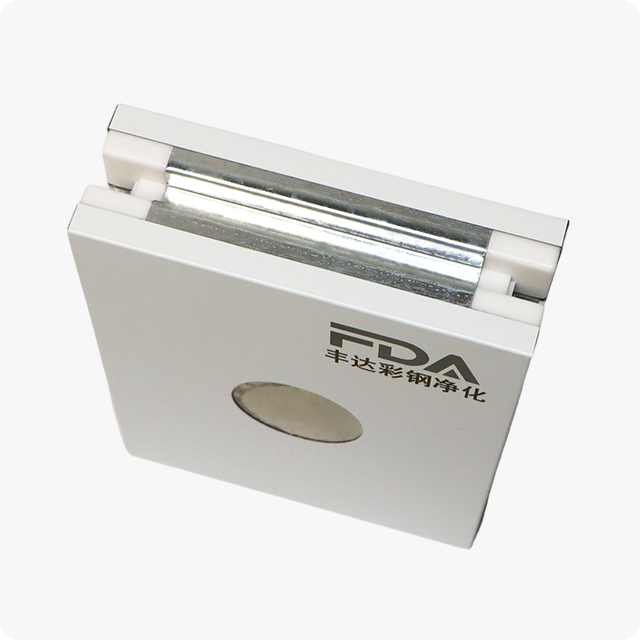
Modular, composite wall systems provide the ultimate architectural solution. They are designed specifically for flush integration, chemical resistance, and structural rigidity. These systems eliminate the porous vulnerabilities of traditional construction. They offer a monolithic, non-shedding surface that withstands rigorous daily use. Engineered panels form the backbone of modern, compliant facilities.
Machine-made cleanroom panels are ideal for large-scale, standardized facilities. They require rapid deployment and predictable performance. Manufacturers produce them on continuous automated lines. This ensures uniform tolerances and high-volume cost-efficiency. They utilize standard sizing to speed up the installation process. This approach works perfectly for massive electronics or pharmaceutical plants.
Handmade cleanroom panels are engineered for complex layouts. They accommodate custom dimensions and specific architectural challenges. These panels feature reinforced structural channels for heavy utility mounting. They support process piping and electrical raceways internally. Specialized factory cutouts ensure perfect integration of equipment. They are essential for highly bespoke biotechnology or semiconductor environments.
You must select the right core infill based on your specific application. Aluminum honeycomb offers a high strength-to-weight ratio and is completely non-combustible. Polyurethane provides excellent thermal insulation for temperature-sensitive zones. EPS is a cost-effective option for less critical areas. Paper honeycomb works well for basic structural partitions. Each core serves a distinct operational purpose.
Skin finishes dictate the chemical resistance of the panel. High-Pressure Laminate (HPL) resists impacts and harsh chemicals. Polyvinylidene Fluoride (PVDF) coated steel offers exceptional durability against VHP. Stainless steel (SUS304/316) provides the ultimate defense against corrosion and biological contamination. Polyethylene Terephthalate (PET) is another viable option for specific chemical exposures. Your cleaning protocol determines your skin material.
Partnering with a vetted cleanroom panels manufacturer is critical. You need a supplier who provides structural validation and mechanical load certifications. They must supply complete material traceability data for your validation master plan. A reliable manufacturer ensures your panels meet exact fire ratings and structural codes. You cannot risk compliance failures due to undocumented materials.
Understanding the direct differences helps justify the investment in modular systems. We evaluate these materials across six critical performance categories. This comparison highlights the long-term operational advantages of engineered solutions.
Performance Category | Traditional Epoxy-Painted Drywall | Modular Cleanroom Panels |
|---|---|---|
Contamination Control | Porous core, sheds particles when damaged, difficult flush coving. | Impervious surfaces, seamless joints, native flush integration. |
Pressure Cascades | High air leakage through cracks and penetrations. | Factory-sealed penetrations, airtight gaskets ensure stability. |
Installation Speed | Multi-trade, wet construction, high dust, long downtime. | Single-trade, dry assembly, pre-engineered, fast deployment. |
Reconfiguration | Requires demolition, 100% waste, massive contamination risk. | Demountable, high reusability, clean and fast relocation. |
Drywall relies entirely on surface coatings to protect its porous substrate. It is notoriously difficult to integrate flush coving at the floor and ceiling junctions. The joints degrade rapidly under repeated washdowns. Panels offer impervious surfaces with seamless cold-welded joints or silicone-sealed connections. They feature native flush integration for window frames, doors, and return air grilles. They provide excellent chemical resistance to aggressive sanitizing agents like VHP and phenolic disinfectants.
Drywall experiences a high rate of air leakage. Air escapes through electrical penetrations, joint micro-cracks, and perimeter junctions. This forces your HVAC systems to work harder to maintain pressure. Panels utilize factory-sealed penetrations and integrated gaskets. These features guarantee airtight seals across the entire envelope. This minimizes air loss, lowers energy costs, and ensures stable pressure differentials.
Drywall requires separate insulation layers added during framing. It offers varying fire ratings based on multi-layer assembly thicknesses. Panels utilize integrated core solutions. A specific deployment like a thermal insulation rock wool panel for hospital facilities provides superior fire retardation. These panels achieve Class A/A1 ratings while maintaining strict thermal barrier controls. They are ideal for compounding pharmacies and hazardous chemical areas.
Drywall has a very limited load-bearing capacity. It requires heavy secondary steel structures to support Fan Filter Units, lights, and utility ceilings. Panels possess a naturally high structural load-bearing capacity. Modular wall panels integrate seamlessly with walkable ceiling grid systems. This simplifies utility maintenance above the cleanroom envelope. You can walk on the ceiling without compromising the room below.
Drywall installation is a multi-trade, sequential process. It involves framing, boarding, taping, sanding, painting, and curing. It generates massive dust and volatile organic compounds. Panels utilize a pre-engineered, single-trade assembly process. Zero onsite cutting or sanding is required for pre-fabricated units. This minimal dust generation allows for phased installation in active facilities without contaminating adjacent operational zones.
Modifying drywall requires complete demolition. This results in 100% material waste and creates extreme dust hazards. You cannot easily adapt a drywall room to new processes. Panels are demountable systems. They allow for non-destructive removal, relocation, and expansion. They are highly reusable and retain a high asset recovery value. Your facility can adapt quickly to changing business needs.
Selecting the right manufacturing partner mitigates severe project risks. You must evaluate suppliers based on strict qualification criteria. Look for ISO 9001 and ISO 14001 certifications to ensure quality management. Demand Technical Data Sheets, fire resistance certifications, and mechanical load calculations upfront. Ensure they provide material traceability, including mill certificates for steel skins. This documentation is mandatory for your facility validation.
Design and engineering support is crucial for a successful build. Utilize 3D BIM coordination and shop drawings during the planning phase. This prevents tolerance mismatches and coordinates complex utility cutouts. Precise corner connections require exact engineering before manufacturing begins. Good engineering support eliminates onsite modifications and speeds up installation.
Verify all architectural drawings against the manufacturer's shop drawings.
Confirm the structural load capacity of the ceiling grid system.
Establish a clean staging area for panel uncrating and inspection.
Train the installation crew on proper handling to avoid core damage.
Conduct a final pressure test before commissioning the HVAC system.
Logistics and installation controls require careful management. You must manage lead times effectively, especially for customized handmade units. Ensure proper climate-controlled onsite staging to protect materials before installation. Train your installation crews on clean-build protocols. Proper handling prevents core damage and ensures the panels perform as engineered. A flawless installation guarantees long-term performance.
Take the following actions to secure your facility's integrity and ensure long-term compliance:
Conduct a thorough facility risk assessment to identify current contamination vulnerabilities.
Define your exact thermal, acoustic, and fire-rating requirements based on local building codes.
Request material samples and structural testing data from vetted manufacturers to verify performance claims.
Develop a 3D BIM model to coordinate utility integrations before ordering materials.
A: While technically possible for some ISO 8 spaces, it is highly discouraged. Drywall sheds particles, degrades under chemical cleaning, and cannot maintain strict pressure cascades reliably. ISO 7 environments practically mandate modular panels to pass continuous validation.
A: Modular panels routinely last 15 to 20 years with minimal maintenance. Epoxy-painted drywall typically requires repainting and patching every 2 to 3 years due to chemical degradation and impact damage.
A: Machine-made units are mass-produced, highly cost-effective, and ideal for standard layouts. Handmade units cost more but offer custom dimensions, internal structural reinforcements, and factory-cut utility penetrations for complex designs.
A: Fire ratings depend entirely on the core material. Polyurethane cores offer insulation but lower fire resistance. Rock wool and aluminum honeycomb cores provide excellent, certified Class A/A1 fire retardation.
A: They provide superior fire protection and excellent acoustic insulation. This ensures patient safety and maintains quiet, controlled environments in critical care or compounding pharmacy zones.
A: Yes. Liner panels can be installed directly over existing drywall. This upgrades the surface to a compliant, cleanable standard without the massive dust generation of full demolition.
A: Panels with PVDF coatings or stainless steel skins withstand thousands of VHP cycles without degrading. Epoxy-painted drywall will blister, peel, and chalk rapidly under the same VHP exposure.


