
Views: 0 Author: Site Editor Publish Time: 2026-09-30 Origin: Site


Industrial and commercial roofing projects face strict demands for fire safety, thermal efficiency, acoustic control, and structural load capacity. Facility managers increasingly integrate heavy solar arrays directly onto the roof deck, requiring robust structural support from the underlying envelope. Specifying the wrong roofing material or executing a flawed installation leads to catastrophic moisture ingress, thermal bridging, failed fire inspections, and costly operational downtime. Successfully deploying a rock wool sandwich panel requires precise load calculations, strict adherence to handling protocols, and flawless execution of interlocking joint systems. This guide provides the technical framework for evaluating, specifying, and installing these systems to commercial standards. We cover structural readiness, weatherproofing mechanics, and risk mitigation to ensure your next roofing project meets all safety and performance benchmarks.
Compliance & Safety: A fire resistant rock wool panel provides superior non-combustible properties (Class A / A1 ratings), making it the definitive choice for high-risk industrial facilities.
Structural Readiness: Proper installation accommodates significant dead and live loads, ensuring the roof is solar-ready and structurally sound.
Weatherproofing Criticality: The integrity of an insulated rock wool panel relies entirely on the precise execution of windproof and waterproof ridge overlaps and interlocking joint systems.
Risk Mitigation: The most common point of failure is moisture exposure to the stone wool core during the installation phase; strict staging and sealing protocols are non-negotiable.
Sustainability & Acoustics: Beyond fire safety, these panels offer exceptional acoustic dampening for noisy environments and contribute significantly to green building certifications (LEED/BREEAM).
Establishing baseline engineering requirements dictates the success of any commercial roofing project. You must define clear performance criteria before selecting materials. Thermal resistance stability ranks at the top of this list. Unlike foam-based cores that suffer from thermal drift and off-gassing over time, stone wool maintains a constant R-value for decades. Acoustic dampening presents another major requirement. Heavy manufacturing plants generate intense internal noise, while facilities near airports face severe exterior sound pollution. A dense stone wool core easily achieves Sound Transmission Class (STC) ratings of 30 or higher, absorbing sound waves rather than reflecting them. Strict fire code compliance remains mandatory. High-risk environments demand non-combustible materials to protect assets and personnel. A Fire Resistant Rock Wool Panel meets all these stringent criteria without requiring secondary fire-retardant treatments.
Comparing roofing materials reveals distinct engineering trade-offs. Rock wool, polyurethane (PUR), and polyisocyanurate (PIR) represent the most common core options in the commercial sector. Rock wool offers unmatched fire resistance. It will not burn, melt, or release toxic smoke even at temperatures exceeding 1000 degrees Celsius. It provides excellent eco-friendly recyclability since it originates from natural basalt rock. PUR and PIR offer a different advantage. They provide a thinner profile for equivalent thermal values. However, foam cores are combustible. They require chemical additives to achieve basic fire ratings and often fail strict insurance requirements for high-hazard facilities.
Weight differences significantly impact substructure engineering. Stone wool is exceptionally dense. A standard panel weighs considerably more than a PUR equivalent. This added weight increases the dead load on the building envelope. You must engineer the steel framework to support this mass. The substructure requires closer purlin spacing and thicker steel profiles. You must account for these structural upgrades during the initial architectural design phase to prevent costly mid-project redesigns.
Long-term value factors heavily influence the final specification. Lifecycle costs consistently favor stone wool in industrial applications. These roofs require less maintenance over a 30-year lifespan. Insurance premiums frequently drop when you specify Class A1 fire-rated materials. Underwriters recognize the reduced risk of catastrophic loss and adjust rates accordingly. Energy savings accumulate through stable thermal performance, reducing HVAC loads year-round. These panels also contribute directly to green building projects, helping facilities achieve strict sustainability targets and secure LEED or BREEAM certifications.
Performance Metric | Rock Wool Core | Polyurethane (PUR) Core | Polyisocyanurate (PIR) Core |
|---|---|---|---|
Fire Rating (EN 13501-1) | Class A1 (Non-combustible) | Class B-s2, d0 (Combustible) | Class B-s1, d0 (Combustible) |
Core Density | 100 - 120 kg/m³ | 35 - 40 kg/m³ | 40 - 45 kg/m³ |
Acoustic Dampening (STC) | Excellent (STC 30+) | Poor (STC 20-24) | Poor (STC 20-24) |
Thermal Drift Over Time | Zero (Stable R-value) | High (Off-gassing reduces R-value) | Moderate |
Substructure Requirement | Heavy-duty framing required | Standard framing acceptable | Standard framing acceptable |
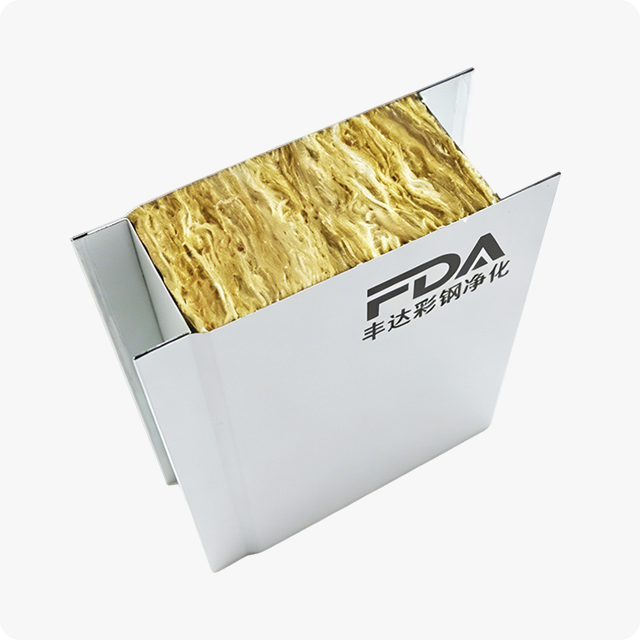
Proper site preparation dictates the success of the entire roofing project. You must perform rigorous structural load calculations before ordering materials. Solar-ready roofs require precise mathematical modeling. You must evaluate all dead loads. This includes the exact panel weight, which can exceed 25 kg/m² for thicker profiles. It also includes the heavy solar mounting hardware and the photovoltaic modules themselves. Live loads demand equal attention. You must calculate wind uplift forces based on local ASCE 7-16 wind zone maps. You must account for maximum snow accumulation and factor in maintenance foot traffic.
Reviewing technical specifications is a mandatory step. You must verify the core density and compressive strength requirements. The roof must support direct-mount solar racking systems without crushing the insulation. High-density cores prevent the metal facings from buckling under localized pressure from clamps and rails. You must determine optimal purlin spacing based on the panel thickness and manufacturer span tables. A 50mm panel works for standard builds with close purlin spacing. A 100mm or thicker panel is necessary for extreme thermal demands and allows for greater distances between steel supports.
Material handling protocols prevent costly damage before the installation even begins. Stone wool is dense and heavy. Manual lifting often leads to bending. Bending causes micro-cracks in the exterior metal facings. It also separates the steel skin from the insulation core, destroying the panel's structural integrity. You must use professional vacuum lifters like an OKTOPUS or CladBoy system. If vacuum lifters are entirely unavailable, use wide nylon slings with rigid edge protectors. Never use bare chains or wire ropes. They will crush the panel edges and ruin the interlocking joints.
Strict on-site storage guidelines protect your investment. You must protect the unsealed stone wool core from all moisture. Ground moisture presents a severe threat. Precipitation will ruin exposed insulation within minutes. Store all materials on elevated pallets at least 150mm off the ground. Cover them with breathable, waterproof tarps. Ensure adequate ventilation under the tarps to prevent condensation buildup. Never store an Insulated Rock Wool Panel directly on bare soil, wet concrete, or standing water.
Inspect the substructure tolerances before hoisting begins. The steel or timber framework must meet strict alignment standards. Check the alignment of every purlin. The deflection limit must not exceed L/300. Ensure structural squareness across the entire roof plane. An out-of-square substructure causes joint misalignment. This leads to daylight gaps, severe leaks, and compromised thermal performance. Fix all framing errors, weld spatter, and uneven purlin flanges before placing the first sheet.
Panel Thickness (mm) | Approx. Weight (kg/m²) | Max Recommended Purlin Span (m) | Primary Application |
|---|---|---|---|
50mm | 15.5 | 1.5 - 1.8 | Standard commercial, moderate climates |
75mm | 18.0 | 1.8 - 2.2 | Industrial facilities, high acoustic needs |
100mm | 21.5 | 2.2 - 2.6 | Cold storage, extreme thermal demands |
150mm | 26.0 | 2.6 - 3.0 | Heavy snow load zones, maximum R-value |
Installing a Rock Wool Roof Sandwich Panel requires a systematic, highly controlled approach. Do not rush the field execution. Follow these distinct phases to ensure a watertight, structurally sound, and fire-compliant envelope.
Phase 1 focuses on substructure preparation and sealing. Preparation begins directly at the purlin level. You must apply a continuous run of 6x2mm butyl tape along the steel supports. Gun-grade specialized sealants also work well if applied consistently. This barrier prevents thermal bridging between the cold steel and the panel interior. It stops air leakage and condensation. Next, establish the baseline. You must square the first panel perfectly using the 3-4-5 triangle method and high-tension string lines. This single sheet dictates the alignment for the entire roof run. A millimeter of error here multiplies across the roof span, resulting in jagged eaves and failing joints.
Phase 2 involves hoisting and placement. Safe lifting techniques are vital for heavy-density panels. Rig the vacuum lifter carefully, ensuring the suction pads align with the panel's center of gravity. Hoist the material slowly to avoid swinging and wind-catching. Position the panels gently onto the purlins. You must account for thermal expansion. Metal facings expand and contract with temperature changes. Leave appropriate gaps at the eaves and ridges, typically calculating 2mm of expansion per meter of panel length. Forcing panels too tight against abutments causes severe buckling during hot summer months.
Phase 3 requires engaging the interlocking system. The side-lap connection serves as the primary weatherproofing element. You must execute this joint flawlessly. Ensure the male and female edges seat perfectly. Do not use excessive force. Hammering the edges will crush the insulation core and deform the steel skin. Leverage the anti-capillary grooves engineered within the joint design. These internal grooves break the surface tension of water. They stop moisture from climbing up the seam via capillary action. Verify the windproof and waterproof ridge overlap. This overlap resists uplift during high-wind events and prevents wind-driven rain from penetrating the building envelope.
Phase 4 dictates the fastening protocols. Selecting the correct fasteners prevents long-term mechanical failure. Use 5.5mm carbon steel or 304 stainless steel self-drilling, self-tapping fasteners. They must feature high-quality 19mm EPDM washers. Calculate the fastener frequency based on wind uplift zones. Corners and perimeters experience the highest wind suction and require a denser fastening pattern. The field of the roof requires fewer fasteners. Torque control is absolutely essential. Set your screw gun clutch to avoid over-driving. Over-driving dimples the panel, tears the metal, and causes water ponding. Avoid under-driving. Under-driving fails to compress the EPDM washer, compromising the weather seal and allowing immediate leaks.
Construction environments present numerous hazards to roofing materials. Anticipating these risks prevents catastrophic system failures and expensive tear-offs. You must implement strict mitigation strategies on every job site to protect the material integrity.
Core moisture ingress during construction represents the highest risk. Moisture destroys stone wool insulation. Wet rock wool loses its thermal resistance immediately. It becomes heavy, sags, and pulls away from the metal skin. Trapped water causes internal galvanic corrosion of the metal facings, degrading the structural integrity from the inside out. Never leave cut edges exposed overnight. You must immediately install permanent flashings. If flashings are not ready, use temporary waterproof foil tape or heavy-duty covers. Seal all exposed ends before the crew leaves the site for the day.
Compromised fire resistance at the joints creates severe life-safety liabilities. The fire rating relies entirely on a continuous, unbroken barrier. Gaps in the interlocking system are highly dangerous. They act as chimneys during a fire event, allowing flames and superheated gases to bypass the fire-rated core. You must utilize fire-rated intumescent sealants within the joints if specified by the manufacturer. Ensure tight mechanical engagement across every single seam. Inspect the joints visually from the underside to confirm there are no daylight gaps.
Galvanic corrosion causes rapid degradation of the roof system. When dissimilar metals touch in a wet environment, an electrochemical reaction occurs. This destroys fasteners, flashings, and the panels themselves. You must specify chemically compatible materials. Use stainless steel fasteners when working with aluminum flashings. Ensure the fastener coating matches the panel's specific protective coating. Whether the panel uses a Plastisol, PVDF, or standard polyester finish, the fastener and flashing materials must not trigger a galvanic response. Use EPDM isolation tapes between incompatible metals if direct contact is unavoidable.
Core damage from improper cutting ruins panels instantly. Field modifications around penetrations, skylights, and HVAC curbs are often necessary. However, using abrasive blades is a critical mistake. High-speed friction from angle grinders melts the protective paint coating. It tears the stone wool core to shreds. It throws hot metal swarf onto the roof surface, causing permanent rust spots within days. You must mandate the use of cold-cutting tools exclusively. Use circular saws equipped with specialized 60-tooth carbide metal-cutting blades. Nibblers and reciprocating saws are also acceptable for complex shapes. These tools cut cleanly without generating destructive heat.
Common Field Defect | Root Cause | Required Mitigation / Solution |
|---|---|---|
Dimpled metal at fastener locations | Over-torqued screw guns | Adjust clutch settings; replace damaged fasteners with oversized washers. |
Daylight visible through side laps | Out-of-square substructure or debris in joint | Re-align purlins; clean male/female joints before engagement. |
Rust spots on panel surface | Hot swarf from abrasive cutting tools | Ban angle grinders; sweep roof daily; use cold-cutting tools only. |
Water dripping from internal joints | Missing butyl tape on purlins or failed EPDM washers | Apply continuous butyl sealant; verify proper fastener compression. |
The installation is not complete when the crew drives the final fastener. The final detailing ensures long-term weatherproofing and structural integrity. Ridge and eave detailing requires extreme precision. You must install bespoke flashings tailored to the specific roof pitch. Use custom closures and profiled foam fillers that match the panel corrugation exactly. These components seal the building envelope completely. They block wind-driven rain from blowing under the ridge cap. They prevent pests, birds, and rodents from entering the roof cavity. Apply high-grade exterior gun-grade sealants at all flashing overlaps and rivet locations.
Quality assurance inspections validate the installation and protect your warranty. Do not rely on quick visual checks alone. Conduct thorough walk-throughs to find missing fasteners. Look for damaged or uncompressed EPDM washers. Check for scratched paint that requires immediate touch-ups with manufacturer-approved paint pens. Next, perform thermal imaging checks. Use FLIR infrared cameras during temperature differentials (early morning or late evening). This verifies continuous insulation across the entire roof deck. It identifies hidden thermal bridges. It highlights areas where the stone wool core might be damaged, wet, or missing entirely.
Maintenance documentation serves as the final deliverable to the client. Create a comprehensive handover schedule. Provide the facility manager with routine inspection checklists. Focus heavily on sealant integrity. Exposed sealants degrade faster than steel or stone wool due to UV exposure. Instruct the maintenance team to clear debris bi-annually. Leaves, dirt, and industrial fallout must be removed from valleys and gutters. Blocked drainage causes standing water, which eventually defeats the panel seals and causes premature coating failure.
Consult a licensed structural engineer to finalize dead and live load calculations based on your specific local wind zones and solar array requirements.
Request detailed technical data sheets (TDS) from certified manufacturers to verify the core density matches your direct-mount racking specifications.
Audit the steel substructure framing to confirm it meets the strict L/300 deflection limits before scheduling any material delivery.
Procure specialized cold-cutting tools and professional vacuum lifting equipment to prevent core damage and metal fatigue during site execution.
A: The minimum roof pitch typically ranges between 5 and 7 degrees. This depends on the specific panel profile, corrugation depth, and local climate conditions. Lower pitches require continuous sealing tape within the side laps to prevent water ingress from ponding or heavy snowmelt.
A: You must use cold-cutting tools exclusively. A circular saw equipped with a fine-tooth, carbide-tipped metal blade is ideal. Nibblers or reciprocating saws also work for complex cutouts. Never use angle grinders, as the extreme heat melts the protective coating and destroys the insulation.
A: Yes, provided the panel features a high-density core and sufficient compressive strength. You must use specialized direct-mount racking systems (like S-5! clamps) that attach to the outer metal skin without penetrating the insulation core. Always verify load capacities with an engineer.
A: A standard 50mm stone wool panel typically achieves a Class A or A1 non-combustible rating under EN 13501-1. Depending on the manufacturer and joint design, it provides up to 30 minutes of fire resistance (EI30) against structural failure and heat transfer.
A: The system uses precisely roll-formed male and female edges that snap together tightly. Anti-capillary grooves engineered inside the joint break the surface tension of water. This prevents moisture from being sucked upward by wind pressure, ensuring a completely weatherproof seal.
A: Rock wool is significantly heavier due to its dense stone fiber core. A standard rock wool panel weighs between 15 to 25 kg per square meter. A PUR panel of similar thickness usually weighs between 10 to 14 kg per square meter, requiring less structural support.
A: Rock wool is manufactured from abundant natural basalt rock and recycled steel slag. It is fully recyclable at the end of its lifespan. Its superior, stable thermal efficiency reduces HVAC energy consumption, earning significant points in LEED and BREEAM certification frameworks.


