
Views: 0 Author: Site Editor Publish Time: 2026-09-23 Origin: Site


Specifying industrial building materials requires balancing strict regulatory compliance with project budgets, particularly regarding fire safety and thermal management. Selecting the incorrect thickness for a rock wool sandwich panel can lead to two costly outcomes. Under-specifying results in failed building codes, poor energy efficiency, and severe safety hazards. Conversely, over-specifying unnecessarily inflates structural load requirements and initial capital expenditure. Facility managers and structural engineers must navigate these variables carefully on site. This guide provides an evidence-based framework for evaluating panel thickness. We compare standard dimensions against thermal, acoustic, structural, and fire-resistance requirements to ensure optimal project specification. You will learn how to match core density with steel facing profiles to meet exact engineering tolerances.
Fire Resistance Scales with Mass: Panel thickness directly correlates to fire containment duration; thicker panels provide exponentially higher minutes of fire resistance when paired with the correct core density.
Thermal and Acoustic ROI: U-values and Sound Transmission Class (STC) ratings improve with thickness, but the return on investment diminishes if the building's primary function does not require extreme climate or noise control.
Structural and Logistical Trade-offs: Increasing panel thickness adds significant dead weight to a structure, requiring heavier secondary steelwork and specialized lifting equipment during installation.
Application-Specific Matching: Internal partitions generally require minimal thickness, while high-risk industrial facilities and exterior envelopes demand maximum core density and depth.
Establishing the primary function of the panel is the first step in specification. You must decide if the material will serve as an exterior envelope, a fire-rated partition, an acoustic barrier, or a cleanroom wall. Each application demands different performance thresholds. Exterior envelopes face dynamic wind loads and severe temperature fluctuations. Internal partitions primarily deal with space division and localized fire containment. Defining the exact use case prevents catastrophic specification errors early in the design phase.
Define Project Requirements: Map out the exact physical demands the panel will face. A panel exposed to coastal wind loads requires different structural capacities than an interior dividing wall in a dry warehouse.
Evaluate Core Density Synergy: Thickness must always be evaluated alongside rock wool core density. This density typically ranges from 100 kg/m³ to 140 kg/m³. Combining the right thickness with the correct density achieves certified performance metrics. A thick panel with low density might fail structural deflection tests. A thin panel with ultra-high density might offer excellent fire resistance but fail to provide adequate thermal insulation.
Calculate Thermal Insulation Targets: Evaluate local climate data and facility energy requirements to determine the necessary thermal resistance baseline. You need to calculate the target U-Value or R-Value to ensure the building envelope performs efficiently year-round. Cold storage adjacent areas require vastly different thermal boundaries than a standard dry goods warehouse.
Identify Fire Safety Mandates: Fire safety mandates often dictate the minimum viable product for any construction project. Identify local building codes and strict insurance requirements. Look closely at required fire resistance ratings. These might include EI30, EI60, or EI120 classifications under EN 13501-2 standards.
Assess Acoustic Performance Needs: Acoustic performance needs also drive thickness decisions in modern facility design. Assess the decibel reduction required for the facility. This becomes a priority in heavy manufacturing plants, aviation hangars, or industrial environments located near residential zones.
Failing to establish strict thermal targets leads to overworked HVAC systems and massive energy waste. Industrial facilities housing volatile chemicals or high-value machinery face intense scrutiny from fire marshals. The chosen panel must provide enough integrity and insulation time to allow safe evacuation and emergency response. Sound transmission can disrupt local communities or create hazardous working conditions inside the plant. Establishing strict acoustic baselines ensures the final envelope mitigates noise pollution effectively.
Primary use cases for the 50mm Rock Wool Sandwich Panel include internal partitions and temporary structures. They also work exceptionally well in low-risk storage facilities. These are environments where basic fire separation is required without extreme thermal demands. Office build-outs within larger warehouse spaces frequently utilize this profile. It provides a clean, fast method to divide space while maintaining a basic level of fire safety between zones.
Performance metrics for this size focus heavily on baseline protection. It provides standard fire resistance. This typically yields 30 to 45 minutes of protection, depending on the exact steel facing thickness and the core density utilized. It offers moderate thermal insulation suitable for climate-controlled interiors or mild geographic regions. While it will not protect against sub-zero blizzards, it easily handles standard indoor temperature differentials.
Cost and efficiency make this profile highly attractive for large-scale interior projects. It minimizes shipping volume and maximizes truckload efficiency. You can fit significantly more square meterage onto a single flatbed trailer. This drastically reduces overall project material and freight costs. Handling is also much easier due to the lower weight profile. Smaller crews can maneuver these panels into place without relying heavily on massive mechanical lifting aids.
Distinct limitations exist when specifying this thinner profile. This thickness is entirely insufficient for extreme exterior climates. The shorter maximum structural span requires more frequent purlin or girt supports. Adding more supports increases secondary framing costs and extends installation time. If exposed to high wind loads, the 50mm profile will deflect beyond acceptable engineering tolerances much faster than its thicker counterparts. Installers must strictly adhere to span tables provided by the manufacturer to avoid structural failure.
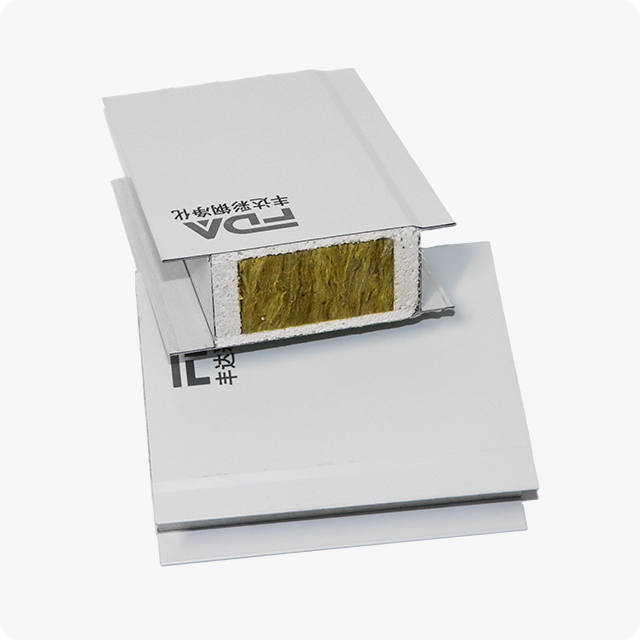
Primary use cases for the 75mm Rock Wool Sandwich Panel involve standard commercial exterior walls and agricultural buildings. Light manufacturing facilities also rely heavily on this size. It provides a highly reliable balance of safety and energy efficiency. When a project requires a robust exterior envelope but does not face extreme hazardous material risks, this profile frequently becomes the default specification.
Performance metrics show a clear, measurable upgrade over thinner options. It delivers intermediate fire resistance, typically up to 60 minutes. This helps buildings achieve EI60 standards, satisfying a vast majority of standard commercial building codes. It also provides a significant upgrade in U-value over the 50mm variant. This noticeably reduces HVAC operational costs over the building's lifespan, creating a more stable internal environment.
Many structural engineers and architects consider this the sweet spot trade-off. It represents the industry standard for general construction. You get the absolute best balance between structural weight, thermal performance, and raw material cost. It avoids the excessive dead load of maximum-thickness panels while providing enough rigidity and insulation to outperform budget alternatives.
Structural capabilities improve dramatically at this thickness. It allows for wider spans between structural supports compared to thinner panels. This composite rigidity optimizes secondary steel framing layouts. Fewer supports mean faster installation and lower framing expenses. The shear strength of the 75mm core resists wind-induced bending moments effectively, keeping the building envelope secure during severe weather events. Contractors find this size manageable on site, often requiring only standard lifting equipment rather than specialized heavy-duty vacuum rigs.
Primary use cases for the 100mm Rock Wool Sandwich Panel center on high-risk industrial zones. Chemical storage, data centers, and cold storage adjacent areas mandate this profile. Facilities requiring maximum acoustic dampening, such as generator enclosures or heavy stamping plants, also require this depth. When failure is not an option, this heavy-duty specification provides the necessary physical barrier.
Performance metrics reach premium levels here. It achieves top-tier fire resistance ratings. You frequently see 90 to 120 minutes of protection. Meeting EI90 or EI120 standards is mandatory for strict insurance and regulatory compliance in hazardous zones. It maximizes thermal resistance, making it ideal for extreme climates or highly regulated temperature-controlled environments. The thick core drastically slows the transfer of thermal energy.
Implementation risks revolve heavily around weight and logistics. The increased core volume adds substantial dead load to the building structure. You must verify the primary steel structure's load-bearing capacity before installation. This heavy profile necessitates mechanical lifting equipment, such as vacuum lifters, on-site. Manual lifting is dangerous and risks damaging the panel facings through improper handling. A single 100mm panel can weigh upwards of 20kg per square meter, making manual manipulation nearly impossible for long spans.
Cost implications are undeniably higher upfront. This profile demands the highest initial capital expenditure. This is offset by long-term energy savings. You might also secure tax incentives for energy efficiency and significantly reduced insurance premiums in high-risk applications. The initial material cost fades when calculating the operational savings over a thirty-year facility lifespan. Facility owners must look at the lifecycle performance rather than just the initial procurement invoice.
Map the required fire rating directly to panel thickness and core density. Integrity and insulation are the two main factors in fire ratings. Integrity measures how long the panel prevents flames from passing through. Insulation measures how long it takes for the unexposed side to reach dangerous temperatures. A thicker core delays the transfer of heat from the fire side to the unexposed side exponentially better than a thin core.
Specific thicknesses achieve global fire certifications. FM Global approvals, EN standards, and ASTM E119 testing rely heavily on mass. A 100mm profile with high density will pass stringent tests that a thinner panel will fail instantly. Fire marshals look for these specific certifications when signing off on occupancy permits. Specifying the correct thickness guarantees compliance and prevents costly tear-downs.
Analyze the relationship between panel thickness and spanning capability. Thicker panels offer vastly superior wind load resistance. They also have much stricter dead load deflection limits. The composite action of the steel skins and the thick core creates a rigid beam effect. As the distance between the steel skins increases, the moment of inertia increases, resulting in a stiffer panel.
Thicker panels can reduce the required tonnage of secondary steel framing. By spanning further between supports, you eliminate entire rows of purlins or girts. This reduction in structural steel can potentially offset the higher cost of the thicker panel itself. Engineers must calculate the exact wind pressures for the geographic location to determine the maximum safe span for each thickness.
Compare the noise reduction coefficients (NRC) and Sound Reduction Indices (Rw) across 50mm, 75mm, and 100mm panels. Mass blocks sound. A thicker core traps more sound waves. The fibrous, open-cell structure of mineral wool is inherently excellent at absorbing acoustic energy. When you double the thickness of that core, you drastically increase its ability to deaden sound.
Thicker rock wool cores absorb low-frequency industrial noise better than thinner profiles. They also outperform alternative PIR or PUR cores in acoustics. The fibrous nature of the mineral wool dissipates sound energy as microscopic heat, making thicker panels excellent acoustic barriers. This is vital for facilities housing loud machinery near office spaces or residential neighborhoods.
Compare the U-values of the three standard thicknesses. A 100mm panel restricts heat flow significantly better than a 50mm panel. This thermal resistance directly impacts the HVAC load. Lower U-values mean the mechanical systems work less to maintain internal temperatures. This translates directly to lower electricity and gas consumption month over month.
Panel Thickness | Typical Fire Rating (Minutes) | Approximate Weight (kg/m²) | Primary Application |
|---|---|---|---|
50mm | 30 - 45 | 12 - 14 | Internal Partitions, Temporary Structures |
75mm | 60 | 15 - 17 | Standard Exterior Envelopes, Agriculture |
100mm | 90 - 120+ | 18 - 21 | High-Risk Industrial, Data Centers |
Calculate the theoretical payback period of upgrading to a thicker panel. Base this on projected heating and cooling cost reductions over a 20-year facility lifespan. The energy savings often cover the upgrade cost within the first five to seven years. After that payback period, the thicker panels generate pure operational savings for the facility owner.
Specifying optimal thickness contributes to green building certifications. LEED and BREEAM award points for energy optimization and sustainable material choices. A well-insulated envelope is the foundation of a sustainable industrial facility. Mineral wool is also highly recyclable, adding to the overall environmental scorecard of the construction project.
Address the physical realities of moving high-density rock wool panels. They are significantly heavier than polyurethane equivalents. A standard crew cannot manually lift long spans of thick mineral wool panels safely. The sheer weight causes the panels to bow if not supported correctly, which can permanently crease the steel facings and ruin the aesthetic finish.
Specialized handling is an absolute necessity. You must prevent delamination, core crushing, or bending of the steel facings during installation. Vacuum lifters distribute the weight evenly across the panel surface and protect the structural integrity. Site managers must factor the rental cost of this specialized lifting equipment into the overall installation budget. Attempting to cut corners on lifting equipment usually results in damaged panels and delayed schedules.
Increasing panel thickness requires specialized hardware. You need longer fasteners with higher pull-out strength. The fastener must penetrate the thick core and anchor securely into the steel substructure. If the fastener is too short, it will not achieve the required embedment depth, leading to catastrophic failure under negative wind pressures. Thread engagement is a non-negotiable metric during the structural review.
Understand the differences between visible and concealed fixing systems. Concealed systems look cleaner but require precise alignment over thicker profiles. You must also manage thermal bridging at penetration points on thicker panels. Specialized EPDM washers and thermal break fasteners help mitigate this issue, ensuring the thick insulation layer is not compromised by conductive steel screws.
Increased thickness complicates joint connections. The interlocking mechanisms must align perfectly over a deeper profile. Any deviation creates gaps in the insulation layer. Forcing a thick panel into place can crush the mineral wool at the joint, destroying the thermal seal and creating a weak point for fire penetration. Installers must use proper clamping tools to draw the panels together smoothly.
Proper factory-applied sealants are mandatory. Compressible butyl tapes and flashing ensure the theoretical performance of a thick panel is not compromised. Poor installation at the seams will ruin the thermal and acoustic benefits of the thickest panel. Installers must pay meticulous attention to the tongue-and-groove connections to maintain the integrity of the envelope.
Rock wool is highly susceptible to moisture absorption. If the steel facing or joint seal is compromised, water can enter the core. Wet mineral wool loses its insulating properties entirely and becomes excessively heavy. This added water weight can cause localized structural failure at the fastener points, tearing the panel away from the framing.
Implement strict mitigation strategies. Proper detailing in high-humidity environments is non-negotiable. Vapor barriers and meticulous joint sealing prevent the core from losing its thermal and acoustic properties. Capillary action will draw water deep into the core if the external seals fail, so regular maintenance and inspection of the panel joints are required. Ensure all base details include proper drip edges to direct water away from the exposed mineral wool core.
Audit your local building codes and insurance policies for exact fire rating requirements before selecting a panel profile.
Consult a licensed structural engineer to run wind load and dead load calculations on your primary and secondary steel framing.
Request physical panel samples and certified test reports from the manufacturer to verify core density and thermal performance.
Schedule a logistics review with your installation contractor to confirm the availability of vacuum lifters and specialized handling equipment for thicker panels.
A: A 50mm panel typically provides 30 to 45 minutes of fire resistance. A 100mm panel, utilizing the same core density, can provide 90 to 120 minutes of protection. The increased mass of the thicker core significantly delays heat transfer, allowing it to meet stricter EI90 or EI120 fire safety standards.
A: Thickness and density work together. A thick panel with low density may fail structural tests, while a thin panel with high density lacks thermal resistance. Optimal performance requires balancing both. Higher density in a thicker panel maximizes fire resistance, acoustic dampening, and structural rigidity.
A: Yes. Thicker panels trap more sound waves. The increased mass and deeper fibrous structure absorb lower-frequency industrial noises much more effectively than thinner panels. Upgrading from 50mm to 100mm provides a measurable increase in the Sound Transmission Class rating.
A: Thicker panels have a higher moment of inertia, making them stiffer. This increased rigidity allows them to span greater distances between structural supports without deflecting under wind loads. Using thicker panels can reduce the amount of secondary steel framing required for the building envelope.
A: Yes, 75mm panels are the industry standard for many commercial exterior walls. They offer a strong balance of structural spanning capability, intermediate fire resistance, and solid thermal insulation. They are highly suitable for environments that do not face extreme sub-zero climates.
A: A 100mm panel is roughly twice as heavy as a 50mm panel, assuming the same core density and steel facing thickness. Due to this significant dead weight, manual lifting is dangerous. Specialized mechanical equipment, such as vacuum lifters, is strictly required for safe and proper installation.


