
Views: 0 Author: Site Editor Publish Time: 2026-07-20 Origin: Site


Operating an ISO or GMP compliant facility demands strict environmental control. In these regulated spaces, microscopic structural failures, material outgassing, or poor sealing lead to contamination, failed regulatory audits, and heavy product losses. Facility engineers face structural and design limitations when using standard, machine-made continuous-line panels. These automated panels struggle with complex facility geometries, heavy load-bearing requirements, custom component integration, and dynamic pressure durability.
Engineered, high-precision handmade cleanroom panels provide the exact dimensional precision, structural integrity, and deep customization required for advanced manufacturing, pharmaceutical, microelectronics, and aerospace facilities. By utilizing reinforced internal framing and specialized core materials, manual fabrication processes deliver a seamless, flush, and highly durable cleanroom envelope capable of withstanding aggressive sterilization and high pressure differentials.
Unmatched Customization & Corner Integrity: Handmade fabrication allows for exact dimensional tolerances, integrated utility conduits, and monolithic L-shaped or T-shaped corner configurations that eliminate cleanroom-contaminating joints.
Superior Structural Integrity: Manual assembly utilizing heavy-duty internal galvanized steel or aluminum alloy frames significantly increases load-bearing capacity and prevents deflection under high pressure differentials.
Advanced Core Integration: Facility managers can specify highly specialized core materials, such as the lightweight, non-combustible aluminum honeycomb cleanroom panel, to meet strict fire, thermal, static, and structural requirements.
Optimized Contamination Control: Hand-finished edges, custom face-sheet coatings (e.g., PVDF, Stainless Steel), and precise jointing mechanisms ensure superior airtightness, flush surfaces, and high resistance to aggressive sanitizing agents like Vaporized Hydrogen Peroxide (VHP).
Machine-made panels roll off automated, continuous-line systems built for high-volume output. This production method imposes severe constraints on the final product. Facility designers are restricted to fixed widths, standardized edge profiles, and limited core material options. The automated process cannot accommodate internal perimeter framing, leaving the panel edges unreinforced and vulnerable to damage during transit and installation.
Unreinforced edges present structural vulnerabilities in high-traffic or high-pressure environments. When subjected to dynamic pressure changes from heavy-duty HVAC systems, machine-made panels flex, compromising the silicone seals at the joints. Because machine-made panels come in standard sizes, contractors must perform extensive on-site cutting, drilling, and modifying. This on-site modification generates metal shavings and core particulate matter, posing a high risk of contamination before the cleanroom is even operational.
Feature | Machine-Made Panels | Handmade Panels |
|---|---|---|
Internal Framing | None (unreinforced edges) | Galvanized steel or aluminum alloy perimeter |
Customization | Fixed widths, standard lengths | Exact custom dimensions, pre-cut penetrations |
Corner Configurations | Standard 90-degree joined panels | Monolithic L-shaped, T-shaped, cross-shaped |
Load-Bearing Capacity | Low (requires secondary support) | High (walkable ceilings without extra support) |
On-Site Modification | High (cutting and drilling required) | Zero (factory finished) |
Evaluating cleanroom panels requires a strict set of performance metrics. Facility engineers assess deflection limits under static pressure to ensure the walls and ceilings remain rigid. Air leakage rates must be near zero to maintain pressure cascades across different cleanroom zones. Fire resistance ratings, such as FM Approved or ASTM E84 Class A, are mandatory for life safety and property protection. Acoustic performance and chemical compatibility also dictate the long-term viability of the enclosure.
Facilities operating under ISO Class 1-5 or GMP Grade A/B standards have strict baseline requirements. The emphasis is entirely on seamless, flush joints and zero-outgassing materials. Any crevice or ledge harbors bacteria or particulate matter. The enclosure must withstand aggressive cleaning protocols without degrading, demanding a level of precision and material quality that standard automated panels cannot consistently provide.
The defining feature of manual fabrication is the integration of internal structural frameworks. Manufacturers build a rigid perimeter frame using galvanized steel, aluminum alloy, or cold-formed steel inside the four sides of the panel. The face sheets and core materials are then bonded to this internal skeleton using high-strength, two-part polyurethane adhesives under controlled pressure. This construction method creates a robust, self-supporting structural unit.
This internal framing prevents panel warping and deformation under extreme positive or negative pressure differentials. Cleanrooms often operate with pressure cascades ranging from ±50 Pa to ±100 Pa. The reinforced edges ensure the panels remain perfectly flat, maintaining the integrity of the joint seals. For ceiling applications, this structural capacity is a massive advantage. Walkable ceiling panels allow safe maintenance access to HVAC components, HEPA filtration units, and utilities. Maintenance personnel walk directly on the ceiling grid without the need for secondary structural support beams, simplifying the facility design and reducing overhead clutter.
Manual fabrication enables the creation of monolithic L-shaped, T-shaped, and cross-shaped corner panels. Traditional cleanroom construction relies on joining two flat panels at a 90-degree angle, creating a vertical seam that acts as a particulate trap and is difficult to clean. Monolithic corners eliminate this joint entirely, providing a smooth, continuous surface that improves airflow dynamics and sanitization efficiency.
Manufacturers produce these panels to exact, non-standard dimensions based on the facility's specific architectural grid. This precision completely eliminates the need for on-site cutting and the associated dust generation. The factory integrates pre-cut, factory-sealed penetrations directly during fabrication. Openings for HVAC registers, HEPA filters, electrical conduits, gas lines, lighting, and pass-through boxes are engineered into the panel, ensuring a perfect, airtight fit upon installation.
The hand-finishing process allows for superior edge detailing and jointing systems. Options include male-female tongue-and-groove profiles, aluminum spline or jointer systems, and flush-sealed silicone joints. These precision joints ensure maximum airtightness and a perfectly flush wall surface.
Facility managers select from a wide range of premium face sheets based on operational needs. Polyvinylidene Fluoride (PVDF) coated steel offers excellent chemical resistance. Polyethylene (PE) coated steel provides a durable, cost-effective surface for less aggressive environments. High-Pressure Laminate (HPL) delivers superior impact resistance, while 304 or 316L Stainless Steel is the standard for maximum corrosion resistance. These surfaces withstand aggressive sterilization protocols. They endure repeated exposure to Vaporized Hydrogen Peroxide (VHP), peracetic acid, and alcohol-based disinfectants without delaminating, blistering, or corroding.
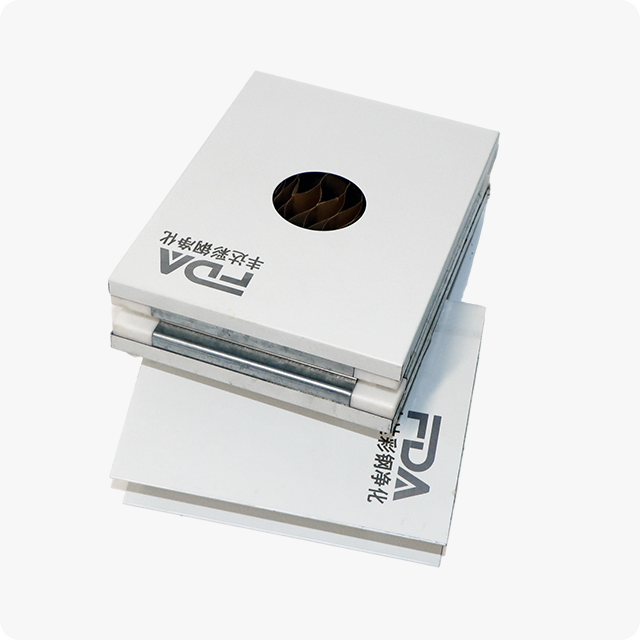
The aluminum honeycomb cleanroom panel represents the peak of lightweight structural engineering. The core consists of hexagonal aluminum cells that provide an exceptional strength-to-weight ratio. This material is completely non-combustible, generates zero outgassing, and offers excellent flat-plane rigidity.
These properties make it the primary choice for microelectronics, semiconductor fabrication, and aerospace cleanrooms. In these environments, electrostatic discharge (ESD) control, high flatness tolerances, and low weight are non-negotiable. The aluminum core does not shed particles and provides a stable, rigid substrate that maintains strict dimensional tolerances over the life of the facility.
Rock wool cores deliver superior thermal insulation and exceptional fire-resistance ratings. They achieve A-grade non-combustibility, which is essential for pharmaceutical manufacturing and hazardous chemical processing facilities where fire containment is a primary safety requirement. The dense fibrous structure also provides excellent acoustic dampening, reducing noise transmission from mechanical equipment.
Glass magnesium (magnesium oxysulfate or magnesium oxide) boards are often combined with rock wool to create a composite core. This combination is used for environments requiring extreme structural rigidity, high impact resistance, and absolute moisture protection. The glass magnesium layer provides a hard, flat surface backing the steel skin, preventing dents and damage in high-traffic corridors where carts and equipment are frequently moved.
While premium cores dominate high-specification environments, other materials have specific use cases. Polyurethane (PU) and Expanded Polystyrene (EPS) cores offer excellent thermal resistance, making them appropriate for strict temperature-controlled cold rooms or low-grade environments. However, they fall short in high-grade cleanrooms due to poor fire safety ratings, lower static load capacity, and insufficient structural rigidity under high pressure.
Paper honeycomb provides a lightweight, economical option for basic enclosures but lacks the moisture resistance and load-bearing capabilities of aluminum honeycomb or rock wool. Selecting the right core requires matching the material properties directly to the facility's operational risks and regulatory requirements.
Partnering with a dedicated custom handmade cleanroom panels factory guarantees rigorous Quality Assurance and Quality Control (QA/QC) processes. Each panel undergoes individual inspection for flatness, maintaining strict tolerances of ≤ 0.5mm. Inspectors verify core-to-skin bonding strength and coating thickness to ensure long-term durability.
Reputable manufacturers implement comprehensive testing protocols. These include non-destructive bond testing to verify adhesive integrity across the entire panel surface. Factories also provide necessary fire rating certifications, such as FM 4880/4882, CE, or SGS, and ensure all materials comply with ISO 14644 standards for cleanroom environments.
Successful cleanroom construction requires working with a manufacturer that provides end-to-end design support. Advanced factories utilize 3D Building Information Modeling (BIM) integration to coordinate the panel layout with the facility's structural and mechanical systems. They produce custom shop drawings and perform structural loading calculations prior to production.
The factory engineering teams help map out utility pathways, structural anchors, and component interfaces. By resolving these details in the digital model, they prevent installation conflicts on site, ensuring a smooth, efficient build process. This level of coordination is impossible with off-the-shelf, machine-made panels.
Custom handmade panels require a higher upfront material and labor cost compared to automated, continuous-line alternatives. The manual assembly, internal framing, and premium core materials drive this initial Capital Expenditure (CapEx) higher. Facility managers must budget accordingly during the design phase.
However, facility owners must model the long-term Return on Investment (ROI). Handmade panels provide operational durability that standard panels cannot match. The investment yields reduced maintenance costs, eliminates the risk of joint failure, and lowers replacement rates. The superior integrity of the enclosure prevents regulatory non-compliance shutdowns, which cost exponentially more than the initial premium paid for high-quality panels.
Pre-engineered, factory-customized panels significantly reduce on-site labor hours. Because every panel is manufactured to exact dimensions with pre-cut penetrations, installation complexity plummets. Construction teams spend less time modifying materials and more time assembling the enclosure, which drastically reduces waste management costs.
The lifecycle benefits of modularity further improve the ROI. Handmade panels can be demounted, moved, and reconfigured during facility expansion or process re-engineering. The internal framing allows the panels to be uninstalled and reinstalled without destroying the panel skins or compromising their structural integrity.
Due to their internal framing and premium cores, handmade panels are heavier than machine-made options. They require precise handling to avoid edge deformation or surface scratching during transit and installation.
To mitigate this risk, project managers must require the factory to apply thick protective PE films to all surfaces. The panels should be shipped in dedicated structural crates. On-site, contractors must utilize specialized mechanical lifting equipment for ceiling panels and enforce strict storage and staging protocols to protect the materials from weather and impact damage.
Custom manual fabrication naturally requires longer lead times than automated, high-speed continuous line production. Failing to account for this delays the entire construction schedule.
Mitigation requires early planning. Project managers must map out panel procurement early in the critical path of the cleanroom construction schedule. Developing detailed shop drawings early is essential. Buyers should require phased, sequenced factory shipments that match the on-site installation schedule, ensuring materials arrive exactly when needed without cluttering the site.
While machine-made panels suffice for lower-grade, non-regulated, or temporary enclosures, custom manual fabrication remains the high-performance choice for high-specification, GMP-compliant, and high-pressure cleanrooms. The structural integrity, exact dimensional tolerances, and material reliability provide a secure envelope that protects critical processes from contamination.
When shortlisting a manufacturing partner, evaluate their specific capabilities. Verify ISO 9001/14001 certifications and demand material traceability for steel coils and cores. Look for FM Approvals, the capability to fabricate monolithic corners, and a proven track record in your specific industry sector.
Audit your facility design requirements against ISO and GMP standards to determine necessary pressure differentials and fire ratings.
Consult with structural and HVAC engineers to map out utility pathways and load-bearing ceiling requirements.
Contact a qualified manufacturer to request material samples, technical data sheets, and structural load tables for specific core types.
Review 3D BIM models with your installation contractor to verify all pre-cut penetrations and monolithic corner placements.
A: The primary difference lies in the manufacturing process and dimensional flexibility. Machine-made panels are produced on a continuous automated line, meaning their width is fixed, but their length can be customized. Handmade panels are manually assembled with a built-in internal perimeter frame. This framing allows for significantly higher load capacity, integrated utility paths, and complete customization of all dimensions tailored to the facility.
A: An aluminum honeycomb core is ultra-lightweight, non-shedding, ESD-safe, and highly moisture-resistant, making it ideal for microelectronics. Rock wool provides superior thermal, acoustic, and high fire-resistance properties, making it the preferred choice for pharmaceutical and high-fire-risk environments.
A: Factory-fabricated monolithic corner panels eliminate the traditional vertical joint where two panels meet at a 90-degree angle. Removing this joint eliminates a notorious dirt-trap, improves airflow dynamics, and significantly simplifies daily cleanroom sanitization procedures.
A: Yes. When specified with high-quality face sheets like PVDF or 316L Stainless Steel and sealed with compatible cleanroom-grade silicone, handmade panels offer maximum resistance to VHP. They endure repeated sterilization cycles without risk of corrosion, blistering, or delamination.
A: Standard cleanroom panel thicknesses are typically 50mm, 75mm, or 100mm. Custom widths can range up to 1180mm or 1200mm. A custom factory can adjust these exact dimensions to perfectly fit specific architectural grids and equipment layouts.
A: While fabrication lead times are longer, on-site installation is much faster. Because panels arrive pre-cut to exact dimensions with factory-sealed penetrations for utilities, contractors spend less time cutting and modifying materials, leading to a cleaner, faster assembly process.


