
Views: 0 Author: Site Editor Publish Time: 2026-09-16 Origin: Site


The financial and operational cost of GMP non-compliance frequently traces back to architectural finishes. Failed audits, facility downtime, and product recalls often stem from inadequate wall and ceiling systems. Selecting cleanroom panels is not an aesthetic choice. It is a critical engineering decision. The envelope must survive aggressive sanitization regimes. It must maintain strict airtight pressurization cascades. It also needs to provide zero harborage points for microbial growth. This ensures you pass stringent FDA or EMA regulatory audits. We will deconstruct the technical specifications, material trade-offs, and implementation realities required to evaluate and select the correct panel systems for GMP-compliant facilities. You need to understand how core materials, joint designs, and surface finishes interact under heavy operational stress. Making the wrong choice leads to contamination risks and expensive retrofits.
Regulatory alignment requires panel systems with flush, monolithic surfaces and high chemical resistance to withstand repeated Vaporized Hydrogen Peroxide (VHP) and sporicide decontamination across all GMP Grades (A through D).
Core material selection dictates both safety and structural performance; a Fireproof MGO Cleanroom Panel offers superior fire ratings and rigidity for high-specification pharmaceutical environments.
Manufacturing methodology impacts facility integration; a Handmade Cleanroom Panel provides the customization, reinforced framing, and precise edge-sealing necessary for complex layouts and heavy utility integration.
Regulatory bodies demand non-porous, non-shedding, and non-reactive surfaces. These requirements apply strictly across specific GMP Grades, from A to D. You must evaluate facing materials against aggressive cleaning agents. Common agents include sporicides, isopropyl alcohol, and Vaporized Hydrogen Peroxide (VHP). Standard facing options include UPVC, High-Pressure Laminate (HPL), or coated galvanized steel. Each material reacts differently to chemical exposure. Micro-scratches, blistering, or coating degradation create immediate audit failures. Damaged surfaces harbor bacteria and compromise product quality. A robust GMP Cleanroom Panel resists these harsh chemicals without degrading over time.
Cleanroom operators apply sporicides using saturated wipes or specialized mopping systems. The mechanical friction combined with the chemical attack degrades inferior coatings rapidly. When evaluating coated steel, look for systems baked at high temperatures to ensure maximum adhesion. The coating must not chalk or flake off after repeated exposure to 6% hydrogen peroxide solutions. You must also consider the physical impact of daily operations. Equipment carts, stainless steel totes, and personnel constantly move through these spaces. The facing material must resist impact damage. High-Pressure Laminate offers excellent scratch resistance and withstands heavy impacts. Coated steel provides strong structural integrity but requires high-quality epoxy or polyester coatings. If the coating fails, the underlying steel will rust. Rust introduces particulate contamination into the controlled environment.
When evaluating surface finishes, consider the following practical steps:
Request chemical compatibility charts from the manufacturer for your specific sanitization agents.
Conduct physical scratch tests on sample panels using standard laboratory tools.
Inspect the coating thickness on steel panels, ensuring it meets a minimum of 25 microns.
Verify that the surface gloss level does not create excessive glare for operators under high-intensity cleanroom lighting.
Panel joint design directly impacts your facility's pressure cascades. You must maintain specific positive or negative pressure differentials, typically ranging from 10 to 15 Pascals between adjacent rooms. These differentials prevent cross-contamination. Interlocking mechanisms prevent unwanted air bypass. Tongue-and-groove joints and cam-lock systems are common engineering solutions. Cam-locks pull panels tightly together, compressing internal gaskets. This creates a highly reliable mechanical seal that withstands structural shifting over time.
Contractors verify airtightness using pressure decay tests. They pressurize the room and measure how quickly the pressure drops over a specific time frame. A failing test usually points to poorly sealed panel joints or unsealed electrical penetrations. You must ensure every conduit entering the panel is packed with fire-rated, airtight putty. Flush transitions are an absolute necessity. You must eliminate 90-degree angles at wall-to-wall, wall-to-ceiling, and wall-to-floor junctions. Aluminum coving profiles create smooth, cleanable radii. This design eliminates microbial harborage points and ensures consistent airflow patterns.
We frequently see facilities fail audits due to hidden leaks above the drop ceiling. The wall panels must extend fully to the structural deck or tie seamlessly into a walkable ceiling grid. Any gap in the upper interstitial space allows unconditioned, unfiltered air to bypass the HEPA filtration system. Installers must apply continuous beads of pharmaceutical-grade silicone along every internal and external joint.
Wall penetrations represent a major vulnerability in any controlled environment. You must seamlessly incorporate doors and windows into the envelope. Vision panels must be double-glazed and flush-mounted. The glass must sit perfectly level with the panel facing. Frames should contain desiccants to prevent internal condensation. Condensation obscures visibility and indicates a breach in the seal. If moisture gets between the glass panes, you have to replace the entire window unit.
Cleanroom doors require specialized hardware and seals. They need interlocking mechanisms to prevent simultaneous opening of airlock doors. Drop-down bottom seals are mandatory. These seals deploy automatically when the door closes. They close the gap between the door and the floor. This maintains pressure integrity during personnel movement. Specify 304 or 316L grade stainless steel for all door hardware. The hinges, handles, and closer arms must withstand the same chemical exposure as the wall panels. Concealed door closers offer the best cleanability, as they hide the mechanical arm inside the door leaf, eliminating a major dust collection point.
Door frames must integrate directly into the panel core. Surface-mounted frames create ledges that collect dust. We recommend using heavy-duty aluminum or stainless steel frames that wrap the panel edge completely. The hinges must be heavy-duty and capable of supporting solid core doors without sagging. A sagging door destroys the floor seal and ruins your room pressurization.
Magnesium Oxide (MGO) offers exceptional non-combustible properties. A Fireproof MGO Cleanroom Panel typically achieves a Class A1 fire rating. It does not burn or release toxic smoke under extreme heat. It provides high moisture resistance and excellent structural load-bearing capacity. This core is ideal for high-risk pharmaceutical manufacturing and API processing. It meets strict local fire codes without sacrificing cleanability.
The primary trade-off is weight. MGO cores are significantly heavier than foam alternatives. They require robust structural support during installation. Handling these panels requires specialized lifting equipment on site. A standard 50mm thick MGO panel can weigh upwards of 20 kilograms per square meter. Installers cannot easily maneuver these by hand. Cutting MGO panels on-site generates significant dust. Installers must use specialized dust-extraction saws and perform all cutting outside the cleanroom footprint. The exposed cut edges must be immediately sealed with aluminum tape or U-channels to prevent core material from escaping during handling.
However, the structural rigidity allows for longer unsupported spans. This is highly beneficial for walkable ceiling systems. Maintenance personnel can safely walk on the ceiling to service HVAC components without causing deflection. MGO also resists moisture degradation. Unlike gypsum-based cores, MGO will not disintegrate if exposed to high humidity or accidental water leaks. This makes it highly suitable for wash-down areas and buffer zones where liquid exposure is common.
Rockwool cores deliver high thermal and acoustic insulation. They also provide strong fire resistance for industrial applications. The high density of the mineral wool provides moderate structural strength. However, implementation requires strict boundary control. You must hermetically seal all panel edges.
Specify a rockwool density of at least 120 kg/m³ for wall panels to ensure adequate compressive strength. Lower density cores will compress over time, causing the steel facings to delaminate and bubble. Delamination destroys the structural integrity of the wall and creates a void where moisture can accumulate. Exposed rockwool risks severe particulate shedding into the clean space. Any breach in the panel facing can release microscopic mineral fibers. This compromises the entire cleanroom environment. Manufacturers must use galvanized steel edge banding to encapsulate the core completely. When properly sealed, rockwool offers an excellent balance of fire safety and thermal control. It is particularly useful in facilities with loud manufacturing equipment, as the dense core absorbs sound waves effectively.
Aluminum honeycomb cores are extremely lightweight and highly rigid. They feature zero outgassing properties, making them highly stable. This material is ideal for microelectronics and specific biotech applications. It works exceptionally well for walkable ceiling systems. Weight reduction and static control are primary concerns in these environments.
The hexagonal cell structure provides immense strength without adding structural dead load. The aerospace industry originally developed this technology. It resists moisture entirely and will not harbor mold. However, it offers lower thermal insulation compared to rockwool. You must evaluate your facility's specific temperature control requirements before selecting this core. If your facility requires strict temperature stability, you may need to add supplemental insulation above the honeycomb ceiling panels.
Core Material | Fire Rating | Weight Profile | Primary Advantage | Best Application |
|---|---|---|---|---|
Magnesium Oxide (MGO) | Class A1 (Non-combustible) | Heavy (approx. 20kg/m2) | Extreme rigidity and fire safety | High-risk pharma, API processing |
Rockwool | High (Non-combustible) | Medium (approx. 15kg/m2) | Thermal and acoustic insulation | Temperature-sensitive zones, noisy areas |
Aluminum Honeycomb | Low to Medium | Lightweight (approx. 8kg/m2) | High strength-to-weight ratio | Walkable ceilings, microelectronics |
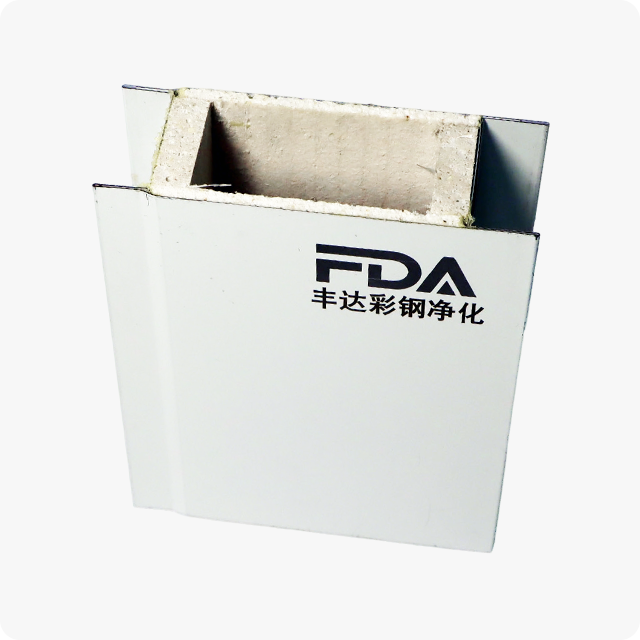
Custom-fabricated panels feature reinforced frames and manually sealed boundaries. Manufacturers typically use galvanized steel edges for structural reinforcement. A Handmade Cleanroom Panel offers superior structural integrity. You can pre-integrate flush conduits, electrical wiring, and gas lines at the factory. This eliminates the need for messy on-site cutting and drilling.
Handmade panels use two-part polyurethane adhesives applied evenly across the entire surface area. This guarantees a permanent bond between the facing and the core. During the manufacturing process, technicians manually apply adhesives and press the facings onto the core under controlled pressure. This ensures a perfectly flat surface without the rippling effect sometimes seen in mass-produced panels. The manual edge sealing process guarantees that no core material is exposed, providing a 100% hermetic seal. For facilities handling highly potent active pharmaceutical ingredients (HPAPIs), this level of containment is non-negotiable.
This approach provides exact dimensional tolerances for complex facility footprints. High-grade pharmaceutical environments demand this level of customization. The durability and precision outweigh the longer initial lead times. Handmade panels often utilize a non-progressive installation method. This allows you to remove a single panel without dismantling the entire wall. This feature is invaluable for future maintenance or equipment upgrades.
Machine-made panels are mass-produced on continuous manufacturing lines. They feature standardized widths and continuous interlocking joints. The manufacturing process involves roll-forming the steel facing and injecting or gluing the core material simultaneously. Machine-made panels sometimes use hot-melt adhesives applied in strips, which can fail under extreme temperature fluctuations, leading to delamination. This approach offers faster lead times and lower initial capital expenditure.
However, you face limited customization options. Machine-made panels often have weaker edge reinforcement compared to handmade versions. They may provide lower load-bearing capacity for walkable ceilings. Facility designs must adapt to the standardized dimensions of the panels. On-site modifications are difficult and risk exposing the core material. They are best suited for large, simple layouts with minimal utility integration requirements.
If you choose machine-made panels, you must plan your utility drops carefully. Because you cannot easily route conduits through the panel core on-site, you will likely need surface-mounted raceways. Surface-mounted raceways create ledges and complicate the cleaning process. You must weigh the initial savings against the long-term operational challenges of maintaining a sterile environment.
You must assess panel load capacity requirements carefully. The ceiling system must support HEPA or ULPA terminal filters. It must hold flush lighting fixtures and support maintenance personnel. Airtight cutouts are strictly required for all integrations. You must prevent bypass leakage around HVAC components. Proper engineering ensures the filtration system functions as designed.
Low-level return air grilles are critical for maintaining unidirectional airflow in GMP Grade A and B spaces. You must integrate these grilles directly into the base of the wall panels. The cutouts for these grilles must be factory-reinforced to prevent the panel from buckling under the weight of the wall above it. Ceiling panels require robust suspension systems. Threaded rods connect the panel joints to the primary building structure. The panels must resist deflection under load. Excessive deflection compromises the silicone seals between panels. This leads to immediate pressure loss and contamination. You must coordinate the panel layout with the HVAC ductwork plan early in the design phase.
Consider the following integration requirements for ceiling systems:
Use heavy-duty aluminum T-grids or concealed suspension profiles to support the panel weight.
Ensure all lighting fixtures are accessible from the top down to prevent cleanroom contamination during bulb replacements.
Seal all sprinkler head penetrations with flexible, cleanroom-grade escutcheons.
Calculate the total dead load of ductwork, filters, and personnel to specify the correct threaded rod diameter and spacing.
Operational needs often dictate future facility scaling or process reconfiguration. Demountable modular systems allow for clean, demolition-free modifications. You can minimize facility downtime during expansion phases. This approach prevents massive particulate generation during structural changes. Modular designs allow you to adapt to changing manufacturing requirements quickly.
Non-progressive panel systems offer the highest flexibility. You can remove individual wall sections to bring in large manufacturing equipment. Once the equipment is in place, you simply reinstall the panels. This eliminates the need to tear down and rebuild traditional drywall structures. The modular approach ensures your facility remains agile and responsive to market demands.
Evaluating the long-term financial impact of a durable panel system requires looking beyond the initial purchase price. You must frame the value against the catastrophic cost of facility downtime required for panel replacement or mold remediation over a 10-to-15-year operational lifespan. Cheap panels degrade quickly under harsh chemical cleaning. Replacing a failing wall system in an active GMP facility requires shutting down production, erecting temporary containment barriers, and re-validating the entire room.
Maintenance realities also play a major role in long-term expenses. Compare the ease of repairing scratches or dents in different facing materials. You can patch High-Pressure Laminate relatively easily. Repainting coated steel requires specialized epoxy touch-up kits and significant curing time. Investing in high-quality, impact-resistant panels upfront drastically reduces your annual maintenance budget and keeps your facility audit-ready at all times.
Poorly executed silicone caulking leads to pressure leaks. Misaligned joints allow microbial growth behind the envelope. You must specify pharmaceutical-grade, FDA-approved fungicidal sealants. Mandate the use of specialized installation contractors. General builders lack the precision required for GMP environments. Strict quality control during joint sealing prevents long-term contamination issues.
The caulking process requires meticulous preparation. Installers must mask the panel edges with tape. They apply the sealant and tool it to a smooth, concave finish. They must remove the tape immediately before the sealant skins over. This creates a crisp, clean line with no feather edges. Feather edges peel over time, creating microscopic crevices for bacteria. Proper installation is just as critical as the panel quality itself.
We recommend implementing a strict quality assurance protocol during installation:
Conduct a visual inspection of all panel edges for shipping damage before installation.
Verify that the floor track is perfectly level using laser alignment tools.
Perform a smoke test on a sample wall section to verify joint airtightness before sealing the entire room.
Document the batch numbers and expiration dates of all silicone sealants used on the project.
Interstitial condensation can form within the panel core. This happens due to temperature differentials between clean and interstitial spaces. Trapped moisture leads to rapid core degradation. It also promotes hidden mold growth. You must engineer proper vapor barriers to prevent this. Select moisture-resistant cores like MGO or Aluminum Honeycomb for heavy wash-down areas.
In heavy wash-down areas, water pools at the base of the walls. You must install a continuous epoxy or polyurethane floor coving that extends up the face of the panel by at least 100mm. This creates a waterproof bathtub effect, preventing water from seeping under the floor track and into the panel core. Proper HVAC dehumidification also mitigates condensation risks. You must calculate the dew point for all wall assemblies. Ensure the temperature inside the panel never drops below this point. Pay special attention to walls separating cold rooms from ambient spaces. Thermal bridging through the panel joints can cause localized condensation. Insulated joint profiles help eliminate this risk.
Conduct a facility-specific risk assessment to define exact chemical exposure levels before procurement.
Demand comprehensive material test certificates and fire ratings from all panel manufacturers.
Hire specialized cleanroom contractors to ensure precise joint sealing and airtight installation.
Specify non-progressive panel systems if future equipment upgrades or facility expansions are anticipated.
A: Standard panels focus purely on insulation and basic enclosure. GMP panels feature flush, non-porous surfaces and non-shedding cores. They offer high chemical resistance to withstand aggressive sanitization. They also integrate seamlessly with specialized doors and vision panels to maintain strict airtightness.
A: Flush surfaces eliminate ledges, crevices, and 90-degree angles. This prevents dust accumulation and removes potential microbial harborage points. Smooth transitions ensure cleaning agents can effectively sanitize the entire surface area without leaving residues behind.
A: Magnesium Oxide provides a Class A1 non-combustible rating. It does not burn or release toxic smoke under high heat. Additionally, it offers immense structural rigidity, making it highly safe for heavy utility integration and walkable ceiling systems.
A: Choose handmade options when your facility requires heavy utility integration within the walls. They are also necessary for custom dimensions, complex layouts, and walkable ceilings that demand reinforced steel edge frames for structural integrity.
A: Unplasticized Polyvinyl Chloride (UPVC) and High-Pressure Laminate (HPL) offer excellent resistance to Vaporized Hydrogen Peroxide. Specific epoxy-coated galvanized steels also perform well, provided the coating remains free of micro-scratches.
A: High-quality interlocking joints ensure strict airtightness, reducing conditioned air leakage. Excellent thermal insulation properties stabilize internal temperatures. This reduces the continuous load on HVAC systems, significantly lowering overall energy consumption.
A: Yes. Demountable modular systems allow for clean, demolition-free modifications. You can remove and relocate sections without generating excessive particulates. This minimizes facility downtime and accelerates expansion projects.


