
Views: 0 Author: Site Editor Publish Time: 2026-08-24 Origin: Site


Alternative construction methods attract buyers looking to escape rising traditional material expenses and capture an industrial aesthetic. Repurposing steel shipping containers into living spaces offers a visually striking architectural approach. However, a dangerous misconception persists: the belief that building with shipping containers is inherently cheap. This assumption frequently leads to severe budget blowouts. Buyers often purchase a raw steel shell without accounting for the extensive structural modifications, land preparation, interior finishing, and strict compliance measures required to make it habitable.
Evaluating the true financial commitment of a container house requires moving past social media hype. A successful build demands a line-by-line, realistic financial framework. We must focus on hard data, hidden fees, structural engineering realities, and long-term return on investment. Understanding how funds are distributed across the entire project lifecycle prevents stalled builds and ensures the final structure meets safety codes.
Baseline Reality: A finished container home typically costs between $150 and $350 per square foot, often aligning closely with traditional stick-built homes once fully outfitted.
The Modification Tax: Cutting steel compromises structural integrity; the cost of reinforcing walls and roofs often offsets the initial savings of buying the raw container.
Soft Costs Dictate Budgets: Land acquisition, utility trenching, pouring foundations, and securing specialized permits frequently account for up to 40% of the total project cost.
Financing Hurdles: Traditional lenders and insurers often categorize container homes as non-standard, requiring specialized construction loans with stricter terms.
Establishing the success criteria for your project is the mandatory first step. The financial scope varies wildly depending on your end goal. A bare-bones, off-grid hunting cabin requires a vastly different budget than a fully compliant, multi-story primary residence. Defining your scope early prevents scope creep and allows for accurate initial estimates. You must decide immediately if you are building a temporary shelter or a permanent home that must pass rigorous municipal inspections.
Comparing container architecture to traditional stick-built or light-gauge steel framing reveals distinct financial realities. Economies of scale apply differently here. Traditional builders save money by repeating standard framing techniques across multiple units. Container builds require specialized welding and custom steel fabrication, which do not benefit from the same mass-production discounts unless you are purchasing standardized factory units. When you factor in the custom engineering required for steel modifications, the cost per square foot often mirrors traditional construction.
Construction Method Comparison
Construction Method | Scalability | Structural Modification Need | Relative Cost Efficiency |
|---|---|---|---|
Shipping Container | High (Modular) | Extensive (Welding/Reinforcement) | Moderate |
Stick-Built (Wood) | Moderate | Low (Standardized Framing) | High |
Steel Frame | High | Moderate | Moderate to High |
Understanding how capital is distributed across a typical project prevents early cash flow exhaustion. A realistic budget allocation generally follows a predictable pattern. The raw shell acquisition usually consumes only about 15% of the total budget. Site preparation and foundation work demand roughly 20%. Modifications, steel reinforcement, and insulation take up another 25%. Interior finishes, plumbing, and electrical systems require 30%. Finally, soft costs like permits, engineering, and architectural drafting account for the remaining 10%. Deviating from these percentages usually indicates an oversight in the planning phase.
Self-managing the build offers the allure of sweat equity. Taking on the role of general contractor can reduce labor expenses significantly. However, the financial trade-offs carry heavy risks. Container construction demands precise structural engineering. DIY errors in welding, cutting load-bearing corrugated panels, or improperly sealing seams often lead to denied occupancy permits. If you do not know how to run a proper weld or read structural blueprints, hiring a specialized contractor ensures code compliance but shifts the budget heavily toward skilled labor.
Selecting the core structure forces a decision between upfront savings and long-term durability. The hard costs encompass everything required to purchase, transport, and physically transform the steel box into a livable environment. You must evaluate the raw materials carefully to avoid purchasing a liability.
The market offers two primary options: one-trip containers and used containers. High Cube variants, which offer an extra foot of ceiling height, command a premium but are highly recommended for residential builds. That extra vertical space is mandatory for running HVAC ductwork and installing ceiling insulation without making the room feel claustrophobic. Used containers present significant chemical risks. They often feature floors treated with heavy pesticides to survive international shipping, and exteriors coated in lead-based marine paint. The remediation costs to strip, seal, or replace these toxic elements frequently erase the initial savings of buying used.
Transporting raw containers from a port or inland depot to your build site involves overlooked logistical expenses. Flatbed trucks charge by the mile. Once on site, the delivery truck cannot simply drop the unit onto your foundation. You must hire a crane to lift and place the structure. Crane operators charge hourly minimums, and complex site access extends the rental time. If your site has steep driveways, soft soil, or overhead power lines, you will need a larger, more expensive crane with extended reach capabilities.
Every cut into the corrugated steel triggers the modification tax. The corrugated walls act like the web of an I-beam, providing massive structural strength. Removing wall sections for windows, doors, or joining multiple units destroys the inherent structural integrity of the box. You must pay for custom steel fabrication to weld in heavy-duty steel tube headers and trimmers to frame these openings. Additionally, flat container roofs are not designed to hold heavy local snow loads. Engineering and fabricating a pitched roof truss system or reinforcing the existing ceiling adds substantial material and labor expenses.
A steel box acts as an oven in the summer and an icebox in the winter. Proper insulation is non-negotiable to prevent interior condensation and rust. Closed-cell spray foam is the industry standard because it provides a high R-value per inch and acts as a monolithic vapor barrier directly against the corrugated steel. Framing interior walls for traditional batt insulation allows warm, moist air to hit the cold steel, creating condensation that rains down inside your walls. Managing this thermal dynamic requires robust HVAC systems, adding further to the mechanical budget.
Insulation Material Comparison
Insulation Type | Vapor Barrier Properties | Space Efficiency | Application Labor |
|---|---|---|---|
Closed-Cell Spray Foam | Excellent (Monolithic) | High (Thin profile) | Requires specialized equipment |
Rigid Foam Board | Moderate (Requires taped seams) | Moderate | Labor-intensive cutting and fitting |
Fiberglass Batt | Poor (Requires separate barrier) | Low (Requires deep framing) | Standard carpentry labor |
Outfitting a steel shell with residential-grade utilities presents unique challenges. You cannot run wiring or plumbing through solid steel walls. Contractors must build secondary interior framing out of wood or light-gauge steel to create chases for pipes and wires. This secondary framing eats into the already narrow interior width, leaving you with less usable floor space. Hanging drywall, installing custom cabinetry, and fitting standard appliances within the restricted dimensions of a container demand precision carpentry, which increases labor hours.
Preparing the land to legally and safely accept a steel structure is the most common area for severe cost overruns. Soft costs and site prep happen before the container ever arrives, yet they dictate the viability of the entire project. Failing to account for these elements will drain your contingency fund before the foundation is even poured.
Raw land requires extensive evaluation. You must fund topographical surveys, soil bearing tests, and specialized architectural drafting. Navigating restrictive local zoning laws presents a major financial hurdle. Many municipalities have strict design guidelines, and Homeowner Associations frequently ban non-traditional structures outright. Securing variances or fighting zoning boards requires legal and administrative capital. You must verify that your specific parcel is zoned for modular or steel construction before finalizing the land purchase.
You cannot bypass structural engineers when modifying containers. Municipalities require stamped architectural plans to prove the modified steel can withstand local wind, seismic, and snow loads. These specialized engineering fees are mandatory for permit approval and are generally higher than those for standard wood-framed houses due to the custom load-bearing calculations required. Every window cut and every stacked module requires a specific mathematical proof submitted to the local building department.
Containers require solid, level foundations to function properly. If the foundation is uneven, the heavy steel doors will not open, and the structure will warp. Pier foundations offer a budget-friendly approach by supporting only the four reinforced corner castings. This involves digging below the frost line, pouring concrete footers, and embedding steel weld plates. Slab-on-grade or full basement foundations provide more stability and traditional aesthetics but require extensive excavation, concrete pouring, and rebar work. The site slope and soil bearing capacity ultimately dictate your foundation expenses.
Connecting a rural lot to municipal water, sewer, and grid power involves trenching and hefty municipal connection fees. Trenching must reach below the local frost line to prevent pipe bursts in winter. If the land is remote, you must evaluate the upfront costs of off-grid alternatives. Drilling a well, installing a septic system, and mounting a solar array require massive initial capital, though they offer long-term utility independence.
The market provides different procurement and assembly methods. Choosing the right approach impacts your timeline, budget predictability, and on-site labor requirements. You must align your construction method with your available capital and project management experience.
Custom builds offer total design freedom but carry high budget volatility due to unpredictable on-site labor hours. Conversely, purchasing a prefab container house provides strict cost predictability. These units are cut, welded, insulated, and finished off-site in a controlled factory environment. Factory construction eliminates weather delays and material theft. While the unit price is fixed, you must still account for the specialized shipping and heavy-duty crane rental costs required to deliver a fully finished, overweight module to your final lot.
A modular container house approach offers excellent scalability. You can build in phases, adding new units as your budget allows. Stacking units requires specialized hardware like twist locks and bridge fittings to secure the corner castings together. Joining multiple modules introduces specific weatherproofing challenges. Sealing the seams between units to prevent water intrusion requires specialized EPDM gaskets, custom flashing, and precise alignment. The engineering required to remove adjacent walls to create open floor plans also adds to the fabrication budget.
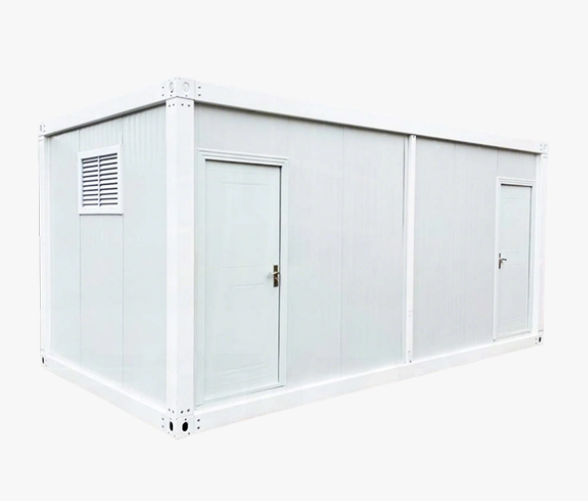
Using a construction site container house serves as a highly efficient temporary dwelling or mobile office during a larger property build. The permitting requirements for temporary placements are generally much looser than permanent residential zoning. Temporary units often bypass deep foundation requirements, resting on simple gravel pads or temporary blocks, which drastically reduces site prep expenditures. Once the main build is complete, these units can be repurposed as storage or sold to recoup costs.
Examining the financial viability of the home over a 15-to-30-year horizon reveals the true cost of ownership. Maintenance, market perception, and financing structures heavily influence your long-term return on investment. You must plan for the lifecycle of the steel, not just the initial build phase.
Corten steel resists corrosion better than mild steel, but it still rusts if water pools on the surface. Without aggressive maintenance, a container home will degrade. Ongoing costs include grinding surface rust, applying zinc-rich primer, and top-coating with marine polyurethane paint. Proper exterior cladding protects the steel from direct elemental exposure, extending the structure's lifespan but adding to the initial and long-term material costs. Roof maintenance is critical; flat steel roofs must be kept clear of debris to prevent standing water.
Selling a container home presents unique appraisal challenges. Real estate appraisers rely on historical comparable sales to determine a property's value. Because container homes remain relatively niche, finding accurate local comps is difficult. This lack of data can result in lower-than-expected appraisals, which directly impacts your resale value and limits the pool of potential buyers who require traditional mortgages to fund their purchase.
Securing a construction-to-permanent loan for a non-traditional build requires finding specialized lenders. Many major banks view container construction as high-risk and will not issue standard mortgages. Holding costs during construction delays drain your budget. Furthermore, expect premium markups from insurance carriers who lack actuarial data on modified steel structures. You must secure builder's risk insurance during the construction phase to protect against site accidents and material damage.
Protecting your project budget requires a proactive framework for risk management. Anticipating common pitfalls prevents minor setbacks from escalating into project-killing expenses. You must manage the site logistics just as tightly as the material procurement.
Budget killers hide in the details. The top culprits include the unexpected removal of toxic plywood flooring, inadequate insulation that leads to severe mold remediation, and underestimating the sheer volume of custom steel fabrication required. Crane delays also drain funds rapidly; if the site is not perfectly prepped when the crane arrives, you pay hourly standby rates while the crew scrambles to level the foundation plates.
Ensuring local code compliance before purchasing the first container saves thousands in retroactive engineering fees. Follow a strict sequence to protect your capital:
Verify zoning laws and HOA covenants allow steel or modular structures on your specific parcel.
Consult a structural engineer to review your preliminary floor plan and modification requirements.
Confirm municipal insulation and energy code requirements for steel structures.
Secure a pre-approval from a lender experienced in non-standard construction.
Obtain written quotes for utility trenching and foundation pouring before finalizing the budget.
Execute these steps before spending a single dollar on raw materials or land acquisition.
Commission a local site feasibility study to assess soil bearing capacity and utility access.
Hire a licensed structural engineer to draft stamped blueprints for all steel modifications.
Source binding quotes from specialized flatbed transport and crane operators in your region.
Submit preliminary plans to the local zoning board to confirm modular structure compliance.
A: Generally, no. While the raw steel shell appears inexpensive, the costs equalize once you factor in structural reinforcement, specialized insulation, custom interior framing, and standard foundation work. The final budget often mirrors traditional stick-built construction when finished to residential building codes.
A: Market rates fluctuate based on global shipping demands and steel prices. New, one-trip High Cube containers command a premium price, while heavily used, older units are more budget-friendly. However, used units often require additional funds for rust remediation and toxic floor removal.
A: Delivery expenses depend entirely on distance and site access. Flatbed trucking companies charge a per-mile rate from the depot to your lot. Additionally, you must factor in the hourly minimums for a heavy-duty crane required to lift and place the unit onto your foundation.
A: Yes, but it requires effort. Traditional banks often hesitate due to a lack of comparable sales data. You must seek out specialized lenders who handle construction-to-permanent loans for modular or non-traditional builds. Having stamped engineering plans improves your approval odds.
A: Yes, if improperly maintained. Shipping containers are made of Corten steel, which resists corrosion better than standard steel, but they are not rust-proof. Preventing rust requires applying marine-grade paint, ensuring proper climate control to stop internal condensation, and installing exterior cladding.
A: Prefabricated units offer significant timeline advantages. Because the cutting, welding, and finishing occur off-site in a factory, the build process is not delayed by weather. Once delivered, a prefab home can often be secured to the foundation and connected to utilities within a few weeks.
A: Yes, but the requirements differ from permanent housing. Temporary use permits are usually required for mobile offices or temporary dwellings during a larger build. These permits are generally easier to obtain and have less stringent foundation requirements than permanent residential zoning codes.


