
Views: 0 Author: Site Editor Publish Time: 2026-08-31 Origin: Site


Alternative architecture gets heavy attention online. You see cargo homes looking sleek and minimalist on social media. But building a code-compliant dwelling out of steel boxes means dealing with strict structural engineering, local zoning laws, and heavy moisture management. Buyers often struggle to separate internet concepts from the actual demands of the job site. Turning a steel shipping unit into a habitable space requires navigating building codes, securing specialized financing, and understanding fabrication mechanics. Without a clear grasp of these factors, projects stall. You run into severe budget overruns from unforeseen structural and regulatory hurdles. This guide breaks down container home construction technically. We designed it to help you evaluate project feasibility, understand the structural demands of modifying Corten steel, and assess the true labor and material requirements before you break ground.
Structural Reality: A container house utilizes a Corten steel shell, but cutting for windows or doors compromises structural integrity, requiring engineered steel reinforcement.
Cost Misconceptions: While the raw container is inexpensive, the total cost to build a code-compliant, fully insulated container house often mirrors traditional stick-built homes due to specialized labor, crane rentals, and foundation work.
Climate & Insulation: Proper insulation (typically closed-cell spray foam) is non-negotiable to prevent interior condensation and manage the thermal conductivity of a steel box.
Financing & Compliance: Securing traditional mortgages and insurance for non-traditional builds requires specialized lenders, while local building codes dictate feasibility via stamped architectural plans.
At the foundation, a container house relies on the heavy-duty engineering of intermodal shipping units. Manufacturers build these structures from Corten steel. This weathering steel resists heavy corrosion in harsh marine environments. The anatomy includes corrugated steel panels welded to a tubular steel frame. Thick corner castings support the entire load. The flooring uses marine-grade plywood treated to withstand heavy cargo loads and resist pests during international transit.
Dimensions dictate your floor plan. Standard units come in 20-foot and 40-foot lengths. Height is the limiting factor. Standard containers measure 8 feet 6 inches tall. Once you add floor insulation, ceiling framing, and utility routing, the interior ceiling height drops. High Cube containers measure 9 feet 6 inches tall. They provide the necessary overhead space for a comfortable residential environment.
Procurement terminology matters. Depots grade containers based on condition. "As-Is" units show significant dents, rust, and structural fatigue. "Cargo Worthy" units remain structurally sound for shipping but show extensive wear. "One-Trip" containers serve as the standard for residential builds. They make a single voyage carrying cargo before being sold. They arrive with intact structural integrity, minimal surface rust, and factory paint. This reduces the prep work required before fabrication.
The lifecycle of a build begins at a regional depot and ends on your foundation. Off-site modification allows fabricators to work in a controlled environment with heavy machinery and specialized welding equipment.
The modification sequence requires strict adherence to load paths. The corrugated steel walls act as load-bearing elements. Cutting apertures for windows or doors compromises the structural integrity of the box. Fabricators must weld tubular steel framing around every opening. This reinforcement transfers the structural load back to the heavy corner posts. It ensures the roof does not sag under snow loads.
We follow a specific sequence for conversion:
Procure and inspect the One-Trip container for squareness and level.
Cut rough openings for doors, windows, and utility penetrations using plasma cutters.
Weld steel tube framing around all cutouts to restore structural rigidity.
Frame the interior walls using wood or light-gauge steel studs.
Rough in plumbing, electrical, and HVAC systems within the framed cavities.
Routing utilities inside a solid steel envelope requires planning. You cannot drill through the exterior walls without creating leak points. Builders use furring strips along the corrugated walls to create a cavity for wiring. Shallow drop ceilings hide HVAC ductwork and larger plumbing lines without breaching the exterior steel envelope.
Shipping containers work as modular building blocks for larger primary residences. Joining multiple units side-by-side or end-to-end bypasses the narrow spatial limitations of a single unit. You create expansive, open-concept living spaces. This process involves removing adjacent corrugated walls. You reinforce the spans with heavy steel I-beams. You seal the mating seams with specialized gaskets and continuous welding to prevent water intrusion.
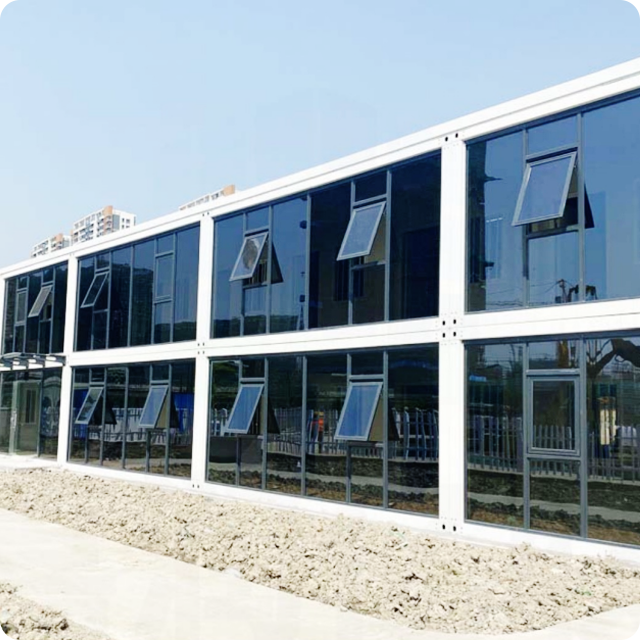
Engineering a second floor container house demands strict adherence to load-bearing principles. The structural strength lies entirely in the four corner posts. The roof cannot support heavy loads. When stacking units, the corner castings of the top container must align perfectly with the corner castings of the bottom unit. If you want a cantilevered design where the top unit overhangs, you must integrate substantial external steel columns to carry the load down to the foundation.
The compact footprint of a single 20-foot or 40-foot unit fits the demand for Accessory Dwelling Units. Homeowners utilize these structures as backyard guest suites or rental properties. The modular nature allows for rapid deployment with minimal disruption to the primary residence.
Remote work fuels the demand for a container office house. Placing a self-contained workspace on a residential lot provides physical separation from domestic distractions. In many municipalities, these smaller footprints bypass the stringent zoning laws required for primary dwellings. You maximize the utility of the existing lot with fewer bureaucratic hurdles.
Containers offer a rigid shell for off-grid living. The steel frame withstands the rigors of transportation. This makes a portable container house highly viable. You can mount these units on heavy-duty trailer chassis. This allows owners to relocate their home or workspace as needed.
Achieving mobility requires specialized utility hookups. Roof-mounted solar arrays with battery storage banks replace grid electricity. Composting toilets eliminate the need for traditional septic systems. Rainwater catchment systems integrated into the roof design provide a sustainable water source. When parked, these mobile units utilize heavy-duty leveling jacks or gravel pads. They maintain their classification as temporary structures depending on local jurisdiction.
A solid foundation dictates the lifespan of the structure. Container builds have specific requirements based on weight distribution. The structural load concentrates at the four corner castings. Continuous perimeter foundations are often unnecessary. Pier foundations serve as the most common choice. You pour concrete piers at each corner. For 40-foot units, you add mid-point piers. This elevates the steel off the ground to prevent moisture accumulation and rust.
Concrete slab foundations offer a permanent base but require significantly more site preparation. Trench or strip footings provide a middle ground. The final foundation choice depends on site topography, local frost lines, and soil composition. A geotechnical survey ensures the soil bearing capacity can support the concentrated point loads.
Foundation Types for Steel Modular Builds
Foundation Type | Ideal Application | Site Prep Level |
|---|---|---|
Concrete Pier | Standard builds, uneven terrain | Minimal excavation, frost line depth required |
Concrete Slab | Permanent primary residences | Extensive grading, formwork, and pouring |
Strip/Trench Footing | Multi-unit stacked configurations | Trenching along the perimeter of the build |
Temporary Jacks/Pads | Mobile or off-grid temporary setups | Basic leveling and gravel compaction |
Managing the high thermal conductivity of steel presents a major technical challenge. Without proper insulation, a steel box rapidly absorbs solar heat in the summer and loses interior heat in the winter. Temperature differentials between the interior and exterior cause condensation on the inside of the steel walls. Trapped moisture behind interior drywall leads to rapid mold growth and structural degradation.
Closed-cell spray foam serves as the industry standard. You apply it directly to the interior corrugated steel. It expands and cures into a rigid layer. This acts as both a high-R-value insulator and a seamless vapor barrier. It prevents interior air from reaching the cold steel. Rigid foam boards or traditional fiberglass batts leave air gaps against the corrugated steel. This compromises the vapor barrier and risks long-term moisture damage.
Spatial planning requires a realistic approach to narrow dimensions. A standard container has an exterior width of 8 feet. Once you frame the interior walls, apply closed-cell spray foam, and install drywall, the usable interior width shrinks to roughly 7 to 7.5 feet. This narrow corridor feels tight if not designed strategically.
You must utilize built-in furniture. Fold-down beds or recessed shelving maximize usable floor space. Multi-purpose areas improve functionality. Strategic window placement draws the eye outward. Installing large, floor-to-ceiling glass panels visually expands the space. Thoughtful lighting design utilizing recessed LEDs prevents the interior from feeling enclosed.
Repurposing used shipping containers introduces material safety risks. The original marine-grade plywood floors receive harsh chemical pesticide treatments to prevent insect infestations during global transit. Older containers feature industrial lead-based paints designed to withstand saltwater corrosion. The unit's history may include transporting hazardous chemical cargo.
You must implement strict mitigation strategies:
Remove and replace the original flooring with standard residential subflooring.
Encapsulate the original floor with a non-permeable epoxy sealant if removal is structurally prohibitive.
Clean exterior and interior walls thoroughly with industrial degreasers.
Sandblast off any flaking industrial paint.
Repaint the entire unit using low-VOC marine or industrial coatings safe for residential exposure.
The initial appeal of this architecture stems from the low cost of the raw shell. Procurement costs fluctuate based on global steel prices and regional availability. 20-foot units cost less to procure and transport. 40-foot High Cube units require a larger upfront investment. When budgeting for procurement, you must factor in delivery fees. Transporting a heavy steel box from the nearest port to a rural build site requires specialized trucking. Trucking companies bill by the mile. This significantly impacts the initial budget.
Underestimating the hidden costs of modification and logistics ruins project budgets. The shell costs little, but the labor to modify it does not. Cutting corrugated steel and welding structural reinforcements requires highly skilled labor. Standard carpenters cannot perform this work. Hiring certified welders increases the labor budget.
Logistics present hidden expenses. Placing a container onto its foundation requires heavy machinery. Depending on site access, crane rentals are often necessary. Crane services charge by the hour and require clear overhead access. Standard off-the-shelf windows and doors rarely fit the custom apertures cut into corrugated walls. You must pay for custom fabrication and specialized flashing to ensure a watertight seal.
Navigating funding and insurance requires strategy. Traditional mortgage lenders rely on comparable local sales to determine the appraised value of a property. Because these homes remain relatively rare, appraisers struggle to find accurate comps. Banks hesitate to issue standard construction loans or mortgages.
You need to seek out specialized lenders familiar with modular construction. Construction-to-permanent loans offer a viable path. They require detailed, stamped architectural plans and a rigorous construction timeline. Securing homeowner's insurance presents similar challenges. Standard carriers may reject the policy due to the non-traditional framing. You must actively seek out insurance carriers that specialize in custom or steel-framed residential properties.
Evaluating the long-term return on investment requires looking beyond the initial build cost. The resale value depends on market location and architectural appeal. In progressive urban areas, a well-designed property commands a strong resale price. In conservative suburban markets, these structures face longer days on the market and steeper depreciation compared to traditional stick-built housing. Build quality determines the final value. A unit with clean welding, premium insulation, and high-end interior finishes retains its value significantly better than a DIY project with visible structural flaws.
Before purchasing land or ordering a container, you must understand the local compliance framework. Distinguish between zoning laws and building codes. Zoning laws dictate where you can build and what the land can be used for. Building codes dictate how the structure must be engineered for safety.
Municipal pushback happens frequently. Zoning boards enforce strict aesthetic restrictions, minimum square footage requirements, and exterior cladding mandates. They want to maintain neighborhood uniformity. In some jurisdictions, leaving the corrugated steel exposed is explicitly prohibited. You must clad the exterior in wood, stucco, or traditional siding. This adds unexpected costs to the project.
Overcoming regulatory hurdles requires professional documentation. You cannot submit a hand-drawn sketch to a building department. Securing permits requires hiring architects or structural engineers who have specific experience in shipping container modifications.
These professionals provide stamped architectural drawings. The drawings prove the modified structure meets local building codes. The engineering reports demonstrate that the reinforced steel frame withstands local wind loads, snow loads, and seismic activity. Presenting a comprehensive, professionally engineered plan satisfies skeptical building inspectors. It secures the necessary permits to begin construction.
The primary advantage is the speed of the exterior shell assembly. Once the foundation cures, a crane places the units in a single day. You get the structure dried in and protected from the elements much faster than traditional framing.
Durability stands out as a major factor. When properly anchored to a solid foundation, these steel structures offer extreme resistance to harsh weather. They handle hurricane-force winds and heavy seismic activity. The steel exterior provides a high degree of fire resistance. The predictable, modular dimensions allow for standardized design. You can easily plan layouts and expand the footprint in the future.
The drawbacks stem from the physical limitations of the material. Strict spatial limitations require custom interior fit-outs. Standard residential furniture and cabinetry often do not fit well within a 7.5-foot interior width.
Complex permitting and financing processes delay project timelines. You face more upfront administrative work than traditional builds. The eco-friendly narrative often falls short. Upcycling a container sounds sustainable. However, the heavy industrial processes required to sandblast, transport, reinforce with new steel, and mitigate toxic materials result in a heavy carbon footprint.
Comparison of Build Characteristics
Feature | Container Construction | Traditional Wood Framing |
|---|---|---|
Exterior Assembly Speed | Very Fast (1-3 days for placement) | Moderate (Weeks for framing) |
Wind/Fire Resistance | Extremely High | Moderate |
Interior Width Flexibility | Low (Fixed at ~7.5 ft internally) | High (Customizable spans) |
Permitting Complexity | High (Requires specialized engineering) | Low (Standardized codes) |
Executing a successful build hinges on selecting the right contractor. General contractors experienced only in wood framing lack the skills to handle heavy steel modification.
Establish strict criteria for vetting builders. Request a portfolio of previously permitted container builds to verify their experience. Ensure they possess in-house welding capabilities or partner with certified structural welders. A deep knowledge of local building codes regarding non-traditional structures is mandatory. Builders with a background in commercial steel fabrication manage these projects best.
Supply chain volatility derails project timelines. Delays exist at multiple stages. You might wait for high-quality One-Trip containers, specialized structural steel for reinforcements, or crane operators for site placement.
Adopt a phased project management approach to mitigate these risks. Off-site container modification should occur simultaneously with on-site preparation. While the fabricators cut and weld the steel shell in the yard, the site crew trenches utilities and pours the foundation. Aligning these phases ensures that once the site is ready, the modified containers arrive and sit on the foundation immediately. This prevents costly downtime.
Initiate a site feasibility study to assess soil bearing capacity, frost lines, and utility access before purchasing land.
Consult with your local zoning office to identify any exterior cladding mandates, aesthetic restrictions, or square footage minimums.
Request detailed quotes from architects and structural engineers who specialize specifically in Corten steel modifications.
Secure a specialized construction-to-permanent loan through lenders familiar with modular builds before ordering raw shipping units.
A: When properly maintained, it lasts over 50 years. The lifespan depends on the quality of the initial rust mitigation, the integrity of the exterior paint, and the effectiveness of the moisture management system. Regular inspections for surface rust and maintaining a watertight roof ensure longevity.
A: Resale value varies by location and build quality. In areas where alternative architecture is popular, well-built, fully permitted homes appreciate similarly to traditional houses. Poorly executed DIY builds or homes in conservative real estate markets face depreciation and longer selling times.
A: Yes, but insulation is mandatory. In cold climates, you must apply closed-cell spray foam continuously to the interior steel to prevent condensation and heat loss. Ensure the foundation extends below the local frost line to prevent the structure from shifting during freeze-thaw cycles.
A: Yes, they are exceptionally safe in extreme weather if engineered correctly. Manufacturers build them to withstand the heavy loads of ocean transit. A container securely anchored to a concrete foundation withstands hurricane-force winds far better than traditional wood-framed structures.
A: You need standard residential building permits, but the approval process is more complex. Building departments require stamped architectural and structural engineering plans. These plans prove the modified steel frame meets all local safety, wind, and load codes for permanent residential dwellings.
A: Yes. While the steel roof resists weather, adding a traditional pitched or flat roof system improves performance. A secondary roof provides space for solar panels, shades the steel to reduce heat gain, and directs heavy rain and snow away from the structural seams.


