
Views: 0 Author: Site Editor Publish Time: 2026-09-01 Origin: Site


Traditional, multi-step built-up construction methods rely on masonry, separate insulation layers, and exterior cladding. This fragmented approach extends project timelines and increases site labor. Facility managers, architects, and industrial contractors face mounting pressure to deliver high structural rigidity, strict thermal compliance, and rapid installation. They need building envelopes that perform immediately upon installation without escalating site overhead.
The sandwich panel provides a direct structural and thermal solution to these challenges. By combining exterior weather protection, thermal insulation, and interior finishing into a single prefabricated component, these panels streamline construction. This technical guide explores how to match specific panel cores, functional profiles, and facings to exact project requirements. You will learn how to specify the correct composite envelope for environments ranging from sub-zero cold storage to high-wind industrial roofing.
Application Versatility: Sandwich panels serve as all-in-one exterior cladding, roofing, and interior partitions for industrial buildings, cold storage, and commercial spaces.
Core Material Dictates Performance: The choice between an EPS Sandwich Panel, Polyurethane Sandwich Panel, and Rock Wool Sandwich Panel directly determines the envelope's thermal efficiency, fire rating, and acoustic properties.
High Strength-to-Weight Ratio: The composite design provides exceptional structural rigidity while remaining lightweight, reducing the required load-bearing capacity of the primary building framework.
Risk Mitigation: Proper specification requires evaluating joint interlocking systems, functional profiles (wall vs. roof), thermal bridging risks, and local fire compliance standards before procurement.
A composite building panel functions as a complete envelope system rather than a simple cladding sheet. Understanding its anatomy helps engineers and contractors maximize span distances and thermal performance. The system relies on precise factory bonding between rigid facings and a lightweight core.
The construction consists of three distinct layers. Two rigid outer skins encapsulate a thermoinsulating core. Manufacturers typically form these outer skins from galvanized steel, aluminum, or fiberglass-reinforced plastic. Steel skins usually range from 0.4mm to 0.8mm in thickness. They receive protective finishes to resist environmental degradation. The core material provides the necessary volume and insulation without adding significant dead weight to the building structure. Polyurethane adhesives bond the skins to the core under high pressure. This ensures the layers act as a single monolithic unit. On the job site, this monolithic nature means crews handle one piece instead of three separate components.
The mechanical behavior of this composite structure closely mirrors an I-beam. When subjected to wind or snow loads, the outer skins handle bending stresses. The exterior skin facing the load compresses. The interior skin experiences tension. The lightweight core acts as the web of the I-beam. It resists shear loads and holds the two skins at a fixed distance. This continuous support prevents the thin metal skins from buckling under localized pressure. The resulting strength-to-weight ratio allows these panels to span long distances between structural supports without sagging. We often see spans of up to six meters depending on the core thickness and wind load requirements.
Manufacturers roll-form the outer metal skins into specific profiles to dictate the panel's primary function. Selecting the wrong profile compromises weather tightness and structural integrity.
Roof Panels: These feature high-ribbed or trapezoidal profiles on the exterior face. The deep ribs provide the structural stiffness required to support heavy snow loads and foot traffic during maintenance. They also create wide channels to facilitate rapid water runoff, preventing pooling on low-pitch roofs.
Wall Panels: Designed for vertical installation, these utilize flat, micro-ribbed, or embossed profiles. The subtle profiling provides aesthetic variations for architectural facades while maintaining a seamless vertical integration. Flat profiles require thicker steel gauges to prevent visible oil-canning across the facade.
Partition Panels: Engineered for internal use, these panels feature completely flat surfaces and flush joints. They easily divide interior spaces, enclose cleanrooms, and construct modular offices without collecting dust on profiled ridges.
The panel itself is only one component of a functioning building envelope. The system relies heavily on specialized accessories to maintain structural and thermal integrity. Installers use specialized self-drilling fasteners with EPDM washers to secure the panels to steel purlins. This prevents water ingress points. Thermal-break flashings cover exposed core materials at corners, eaves, and base tracks. Factory-applied butyl sealants within the interlocking joints prevent air infiltration and block vapor transmission.
Proper installation dictates the long-term performance of the envelope. Field crews generally follow a strict sequence to ensure weather tightness and structural stability. Weather conditions play a massive role here; contractors must halt panel lifting during high wind events to prevent accidents and skin damage.
Structural Alignment Verification: Before lifting any panels, crews verify that the steel framework is perfectly plumb and aligned. Misaligned steel forces the panels out of square, stressing the interlocking joints.
Base Track and Flashing Installation: Installers secure the base track to the concrete foundation, applying a heavy bead of butyl sealant to prevent water and pest ingress at the ground level.
Panel Hoisting: Using mechanical vacuum lifters, the crew hoists the panels into position. Vacuum lifters prevent point-loading damage to the metal skins, which often occurs when using traditional slings.
Joint Engagement: The crew carefully aligns the tongue and groove joints. They use specialized clamping tools to pull the panels tightly together, compressing the factory-applied sealants within the joint.
Fastening: Installers drive self-drilling screws through the panel into the steel supports. They must calibrate the torque on their screw guns to compress the EPDM washer perfectly without crushing the panel core.
Field Modification and Cutting: When panels require on-site modification for doors or windows, crews use cold-cutting circular saws. Abrasive grinders are strictly prohibited because they melt the core and destroy the galvanized coating.
Weather Sealing and Flashing: Finally, crews install exterior flashings at all corners, roof ridges, and window penetrations, sealing all exposed core material from the elements.
Composite panels dominate modern construction across multiple sectors due to their rapid deployment and predictable performance. Their application dictates the specific core density, joint design, and surface coating required.
Warehouses, manufacturing plants, and large-scale logistics centers require massive square footage enclosed in minimal time. These facilities demand rapid weather-tight enclosure to allow interior trades to begin work sooner. Panels used in these environments focus on large span capabilities to reduce the number of secondary steel girts required. The exterior facades must withstand high positive and negative wind loads, especially in coastal or open-terrain industrial parks. Fast installation directly translates to reduced crane rental time and lower site labor costs. We frequently see a five-person crew enclose over 400 square meters of facade in a single shift when using optimized panel lengths.
Temperature-controlled logistics rely entirely on the integrity of the building envelope. Pack houses, Controlled Atmosphere chambers, ripening chambers, and blast freezers operate at extreme temperature differentials compared to the outside environment. The primary focus here is vapor barrier integrity. Even minor air leaks can cause severe ice buildup and compromise cooling efficiency. These environments require extreme temperature delta management. They often maintain internal temperatures of -25°C while external temperatures exceed 30°C. Interior facings frequently utilize food-safe hygienic coatings, such as PVC or PET finishes. These withstand aggressive daily chemical washdowns required in food processing facilities.
Beyond new builds, composite panels serve as highly effective retrofitting solutions for aging buildings. Contractors use them for over-cladding commercial retail exteriors and upgrading poorly insulated pitched industrial roofs. This application focuses on delivering aesthetic finishes while simultaneously upgrading the building's energy efficiency. Over-cladding allows facility managers to modernize a facade and stop weather ingress without requiring the full demolition of the existing structure. This minimizes operational downtime for the business inside. The lightweight nature of the panels means the existing foundation and steelwork rarely require reinforcement to handle the new cladding.
Strict environmental control requires specialized interior enclosures. Pharmaceutical labs, semiconductor electronics manufacturing, and food processing zones utilize panels to build rooms within existing warehouses. These applications demand flush joints to prevent bacterial growth or dust accumulation. The surfaces must be non-particle-shedding. The modular nature allows for rapid assembly, reconfiguration, and integration with complex HVAC HEPA filtration systems. General office space division also benefits from this rapid, dry-construction method. It eliminates the dust, taping, and painting associated with traditional drywall installation.
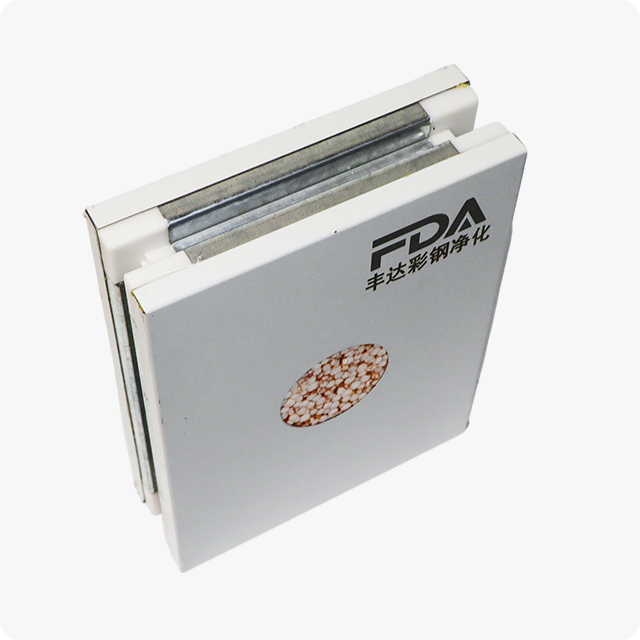
The metal skins provide the structure, but the core material dictates the thermal, fire, and acoustic performance. Selecting the wrong core chemistry leads to code violations, energy loss, or catastrophic fire risks.
Expanded Polystyrene is a cellular plastic material composed of fused spherical beads. It provides a highly cost-effective, lightweight solution for standard thermal insulation. The EPS Sandwich Panel is exceptionally easy to handle on-site due to its low density.
Characteristics: Lightweight, highly cost-effective, standard thermal insulation. The closed-cell structure resists water absorption better than fibrous materials.
Best for: General warehousing, temporary construction structures, enclosing interior rooms, and budget-constrained projects where strict fire ratings are not the primary regulatory driver.
Trade-offs: It offers lower thermal resistance per inch compared to polyurethane. It also has lower fire resistance, melting when exposed to high heat, which restricts its use in high-risk fire zones.
Polyurethane (PUR) and Polyisocyanurate (PIR) are rigid thermosetting foams. They provide exceptional thermal resistance, offering the highest R-value per inch of any standard core material. Their closed-cell structure results in very low moisture absorption. It is essential to distinguish between standard PUR and PIR. PIR contains a different chemical formulation that significantly improves its fire-retardant properties and charring ability under direct flame.
Characteristics: Exceptional thermal resistance, low moisture absorption, and high compressive strength.
Best for: Cold storage, deep freezers, agricultural pack houses, and highly energy-efficient building envelopes requiring maximum insulation in a thin profile. The Polyurethane Sandwich Panel dominates the temperature-controlled logistics sector.
Trade-offs: These panels carry a higher initial procurement cost. The rigid foam requires careful handling to prevent core crushing or edge damage before installation.
Rock wool consists of spun basalt rock fibers bonded with thermosetting resins. Its primary advantage is its completely non-combustible core. It will not contribute to fire spread and emits minimal toxic smoke. Additionally, the dense, fibrous structure provides excellent acoustic insulation and high dimensional stability under extreme temperature fluctuations.
Characteristics: Non-combustible core, excellent acoustic insulation, high dimensional stability.
Best for: Facilities requiring strict fire compartmentalization, data centers, hazardous material storage, and buildings located in high-noise industrial zones. A Rock Wool Sandwich Panel is often mandated by insurance companies for high-risk assets.
Trade-offs: Mineral wool is significantly heavier than EPS or PUR, requiring more robust lifting equipment and potentially heavier structural steel. It also provides lower thermal efficiency per inch than PUR, requiring thicker panels to achieve the same U-value.
Procurement requires evaluating specific technical metrics against local building codes and project demands. Relying on generic product descriptions rather than hard data leads to specification failures.
Thermal performance dictates the ongoing operational energy demands of the facility. Engineers calculate the required core thickness based on local climate zones and target energy performance. The U-value measures the rate of heat transfer through the panel. Lower numbers indicate better insulation. The R-value measures thermal resistance. Higher numbers are better. A 100mm PUR panel will yield a significantly better U-value than a 100mm EPS panel. Facility managers must match the U-value to the required internal temperature delta to prevent HVAC systems from overworking. In cold storage, specifying a panel with an inadequate U-value leads to continuous compressor operation and rapid equipment burnout.
Beyond thermal resistance, the envelope must prevent moisture migration. Vapor permeability measures how easily water vapor passes through the material. Closed-cell foams like PUR and PIR offer excellent resistance, acting as integrated vapor barriers. However, the weak point of any envelope is the joint. Engineers specify maximum allowable air leakage rates. Achieving these tight tolerances requires meticulous application of butyl sealants within the panel joints and expanding foam at all structural junctions.
Evaluating core combustibility against stringent building codes is non-negotiable. Fire safety evaluations look at flame spread, smoke development, and structural integrity under fire loads. Specify panels with recognized certifications, such as FM Approvals or EN 13501-1 classifications. An EN classification of A2-s1, d0 indicates a non-combustible panel with minimal smoke and no flaming droplets. PIR panels often achieve B-s1, d0, offering excellent fire retardation. Standard EPS typically rates lower. Always verify the specific fire rating requirements with your local fire marshal before ordering materials.
The panel must resist environmental loads without failing or deflecting excessively. Panel thickness, metal skin gauge, and the depth of the exterior profile shape dictate the maximum allowable distance between structural supports. Manufacturers provide span tables detailing these limits based on specific wind suction and pressure loads. Exceeding these span limits leads to skin buckling, joint failure, and eventual water ingress. Coastal areas with high wind speeds require thicker steel gauges and shorter span distances. Engineers must also account for localized wind vortexes at building corners and eaves, often requiring tighter fastener spacing in these zones.
For manufacturing plants generating heavy machinery noise, or offices built within active warehouses, acoustic performance is critical. Assess the Sound Transmission Class or Weighted Sound Reduction Index (Rw) ratings. Rock Wool cores excel here. They absorb sound waves within their fibrous structure, often achieving Rw ratings above 30 dB. Rigid foams like PUR and EPS offer poor acoustic attenuation. Their closed-cell structures readily transmit sound vibrations. If a facility requires both high thermal insulation and acoustic dampening, designers sometimes specify a composite approach, utilizing different panels for different zones of the building.
Core Material | Typical Thermal Conductivity (λ) | Fire Resistance Classification | Acoustic Attenuation (Rw) | Density Range (kg/m³) | Moisture Resistance |
|---|---|---|---|---|---|
EPS (Expanded Polystyrene) | 0.036 - 0.040 W/mK | Low (Combustible, melts under heat) | Poor (~22 dB) | 12 - 20 | Good (Closed-cell structure) |
PUR (Polyurethane) | 0.020 - 0.024 W/mK | Moderate (Combustible, produces smoke) | Poor (~24 dB) | 38 - 42 | Excellent (Highly water-resistant) |
PIR (Polyisocyanurate) | 0.020 - 0.023 W/mK | High (Forms protective char layer) | Poor (~24 dB) | 40 - 45 | Excellent (Highly water-resistant) |
Rock Wool (Mineral Wool) | 0.038 - 0.044 W/mK | Exceptional (Non-combustible, A1/A2) | Excellent (30+ dB) | 100 - 120 | Moderate (Can absorb water if exposed) |
Even the highest-quality panels fail if specified incorrectly for the environment or installed poorly. Understanding implementation risks allows contractors to build resilient envelopes.
Thermal bridging occurs when heat bypasses the insulation layer, usually through metal fasteners or poorly sealed joints. In CA chambers and cold storage, this leads to rapid moisture buildup and interstitial condensation. Ice forms within the joints, expanding and destroying the panel connection. Mitigation requires specifying panels with high-quality labyrinth joints that force air through a complex path. Utilize factory-applied butyl sealants within the joint grooves. Ensure installers use thermal-break flashings and specialized fasteners that do not conduct heat directly from the exterior skin to the interior. On-site supervisors must inspect every joint before the next panel is locked into place to ensure the sealant bead remains continuous.
Delamination is the catastrophic failure where the metal skin separates from the insulating core. This destroys the panel's structural integrity. It often occurs due to improper lifting on-site or extreme thermal bowing. Thermal bowing happens when a dark-colored exterior skin expands rapidly in direct sunlight while the interior skin remains cool. Mitigation involves always using mechanical vacuum lifters during installation to distribute lifting forces evenly across the skin. Specify appropriate panel lengths to accommodate thermal expansion. Avoid dark exterior colors on long, continuous spans facing direct, intense sunlight. If dark colors are architecturally required, engineers must reduce the span distances between structural supports to handle the increased thermal stress.
Panels arrive on-site as finished products. Any impact during unloading or staging results in permanent aesthetic damage and potential structural weak points. Mitigation involves establishing dedicated, flat staging areas away from heavy machinery traffic. Crews must leave the factory-applied protective film on the panels until immediately before installation to prevent scratches. However, they must remove this film within a few weeks of UV exposure, or the adhesive bakes into the metal, making removal impossible.
Exterior cladding faces constant environmental assault from UV radiation, rain, and industrial pollutants. Specifying a standard polyester coating in a highly corrosive environment leads to rapid rusting and skin failure. Once the steel skin rusts through, water enters the core, destroying the panel from the inside out. Mitigation requires matching the metal skin coating to the specific environmental corrosivity category. These categories range from C1 for benign interiors to C5 for aggressive coastal or heavy industrial zones. Use standard Polyester for C1-C2 environments. Upgrade to PVDF for high UV exposure. Specify Plastisol coatings for heavy industrial and marine environments where salt spray and chemical pollutants are prevalent.
A composite building envelope is a highly engineered system. Its success depends entirely on matching the core material, functional profile, and skin coating to the specific application. Selecting panels based purely on upfront material costs often leads to severe operational failures, increased energy consumption, or code violations. Apply clear shortlisting logic to your procurement process. Prioritize a Polyurethane core for strict thermal control and cold storage environments. Prioritize a Rock Wool core for facilities demanding rigorous fire safety and acoustic attenuation. Prioritize an EPS core for budget-conscious, standard-temperature enclosures and basic interior space division.
Consult a licensed structural engineer to calculate exact span requirements and wind load deflections for your specific site location.
Request Technical Data Sheets from manufacturers to verify U-values, steel gauge thicknesses, and joint interlocking mechanisms.
Submit the proposed core material specifications to your local fire marshal and insurance provider to confirm regulatory compliance before ordering.
Assess the environmental corrosivity category of your building site to specify the correct protective metal coating and prevent premature rust.
A: A well-maintained panel typically lasts 20 to 50 years. Longevity depends heavily on the exterior coating's resistance to environmental exposure and regular maintenance. Marine or heavy industrial environments may reduce this lifespan if the correct protective coating, such as PVDF or Plastisol, is not specified during procurement.
A: Yes. Roof panels are specifically engineered with high-rib or trapezoidal exterior profiles. These deep ribs provide the necessary structural stiffness to handle heavy snow loads. They also create wide channels for rapid rainwater runoff, distinguishing them from the flat or micro-ribbed panels used for vertical walls.
A: Both are rigid polyurethane foams, but PIR uses a different chemical formulation with a higher proportion of methylene diphenyl diisocyanate. This gives PIR superior fire-retardant properties. Under direct flame, PIR forms a protective char layer rather than melting, significantly slowing fire spread and smoke generation.
A: They are self-supporting and structural in the sense that they can bear significant wind and snow loads across spans due to their high rigidity. However, they do not support the primary structural weight of the building, such as roof trusses or heavy upper floors. That requires a steel framework.
A: Installers must use cold-cutting tools, such as circular saws equipped with specific metal-cutting blades. You must strictly avoid abrasive angle grinders. Grinders generate excessive heat that melts the insulating core. They also throw hot sparks that permanently damage the protective metal coating, leading to premature rust and failure.
A: Mineral wool cores are completely non-combustible. Depending on the core thickness and panel joint design, they typically provide fire resistance ratings ranging from 30 minutes to over 120 minutes of structural integrity and insulation. This makes them ideal for strict fire compartmentalization and high-risk industrial facilities.


